
Free SketchUp Models — SketchUp Project Resources
Explore Free SketchUp models for furniture, architectural details and interior scene resources. This collection brings the existing visual references together with useful routes to Nice Tower model resources. Compare the previews before choosing an asset, and use the individual model page to check whether a file is available for your project. A good selection starts with the space you are designing, rather than the number of objects you can add to it.
Use these Free SketchUp models to study file availability, the licence of each asset and the receiving SketchUp version. Begin with the main dimensions of your SketchUp scene, save a baseline version and select a small number of references that support your design. Existing illustrations are previews; download availability, file version and licence information belong to the individual resource. Follow the linked collections below to review those details before importing a file.
On this page
Free SketchUp Models: selected models
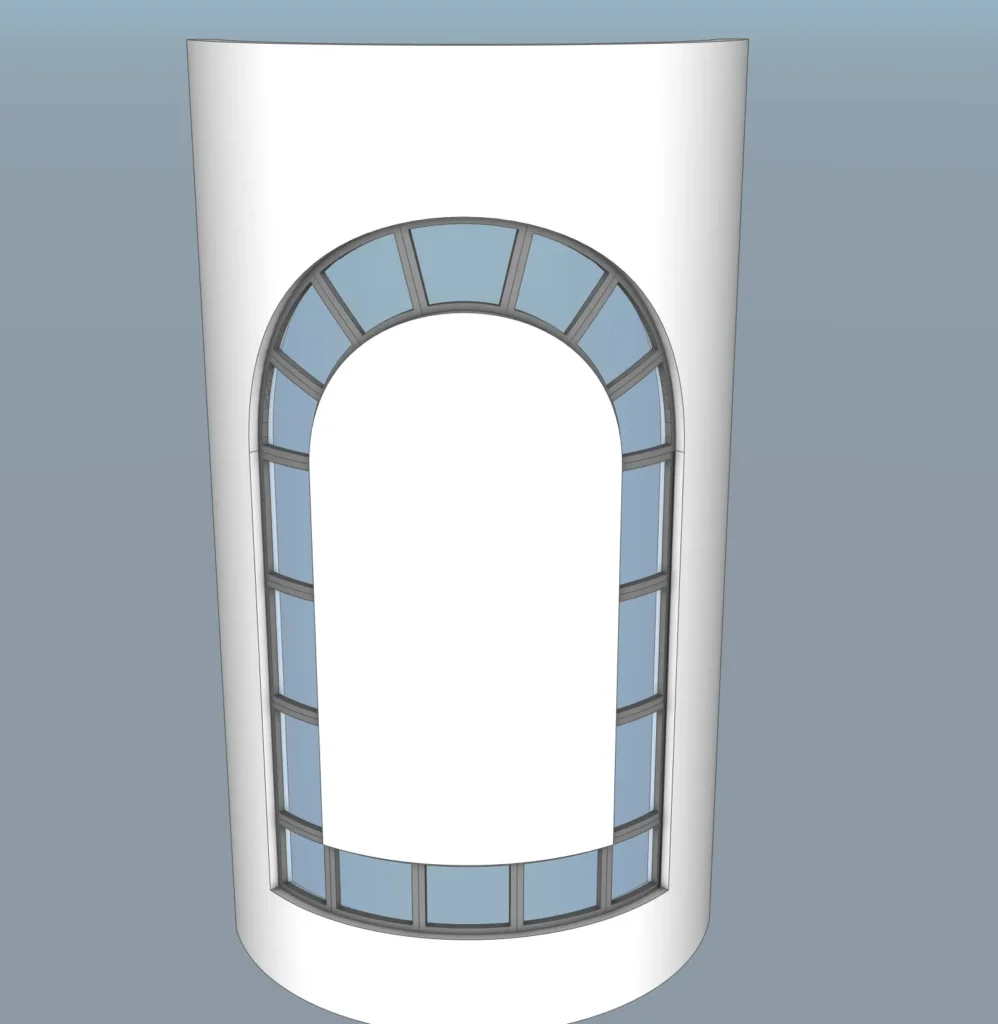
Arched Window Frame
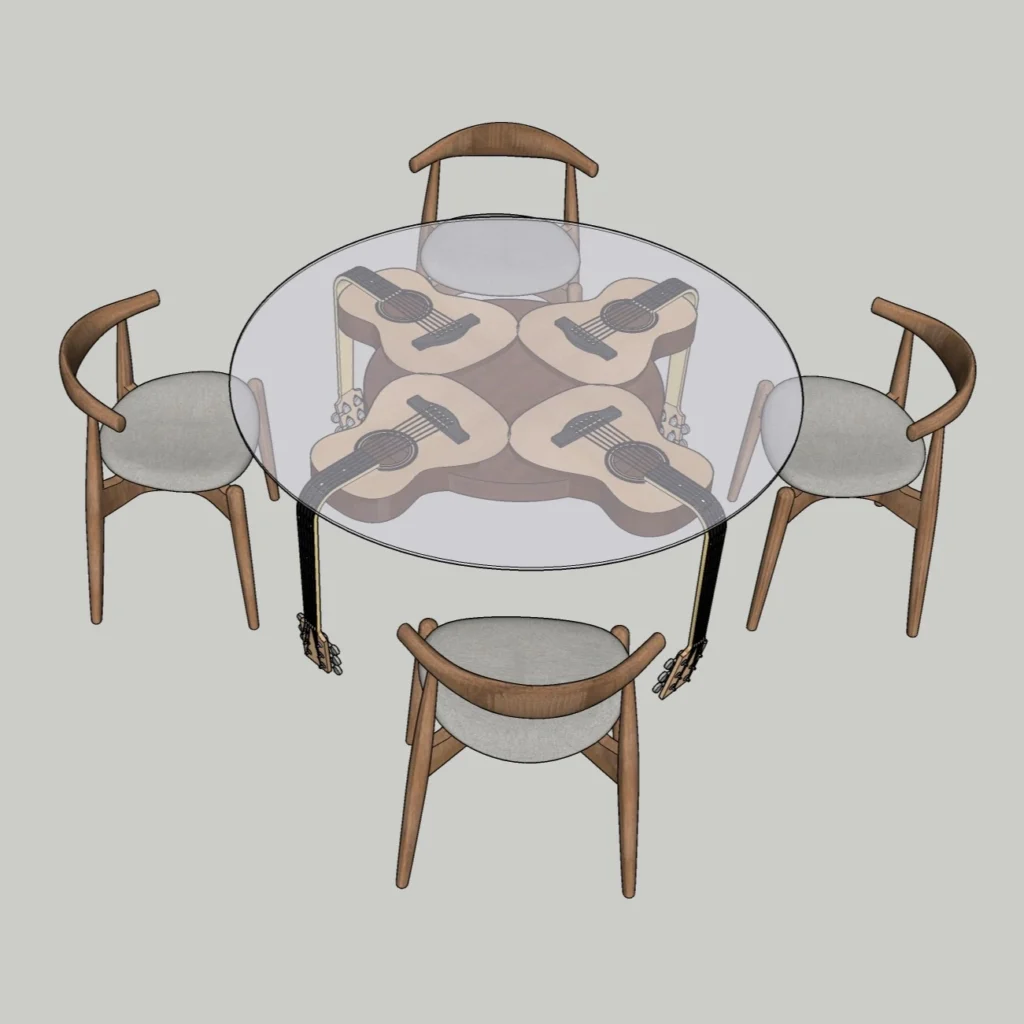
Classic Round Dining Table
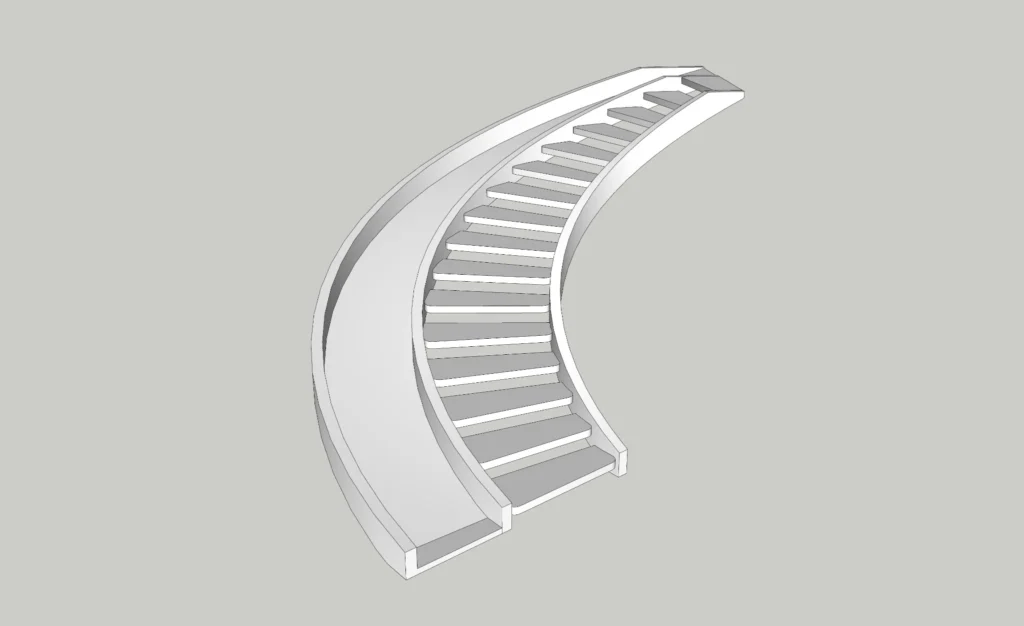
Curved & Spiral Staircase Design Tutorial +
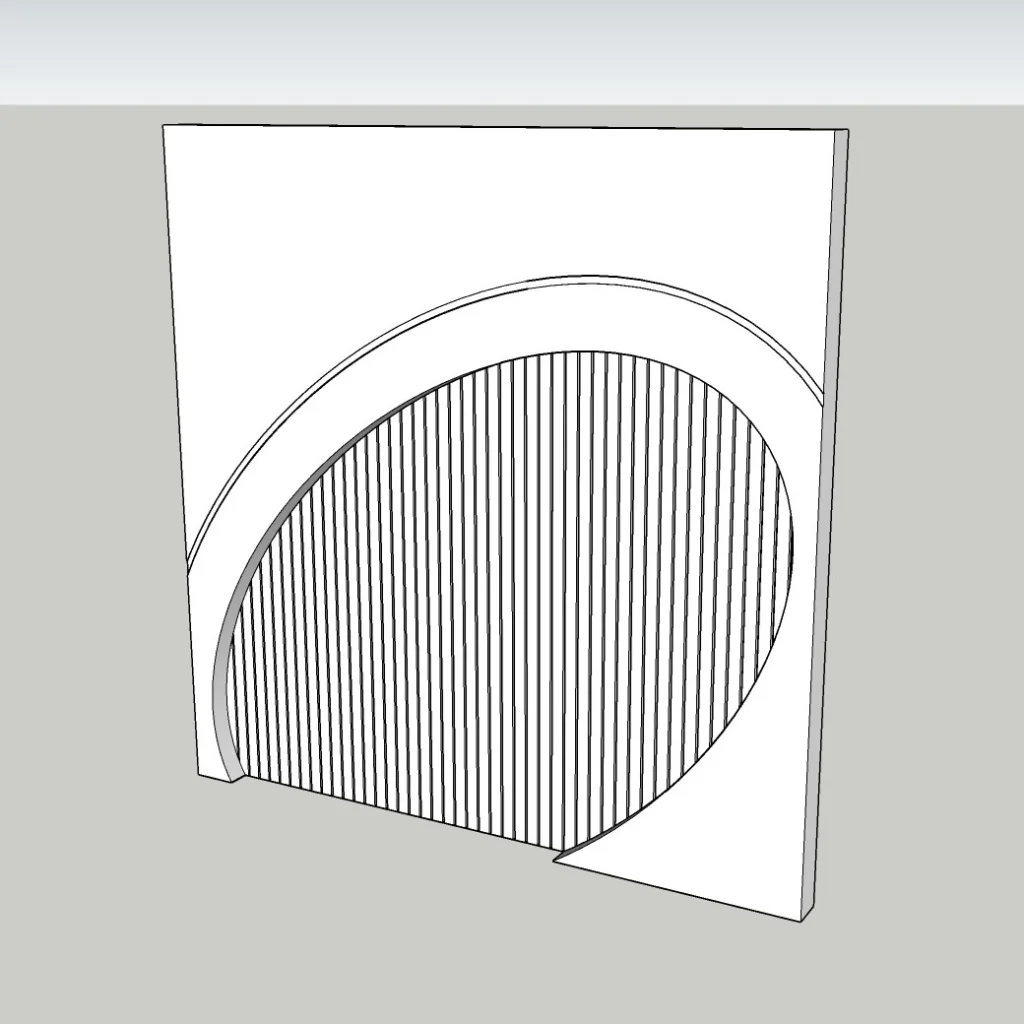
Curved Interior Wall Divider
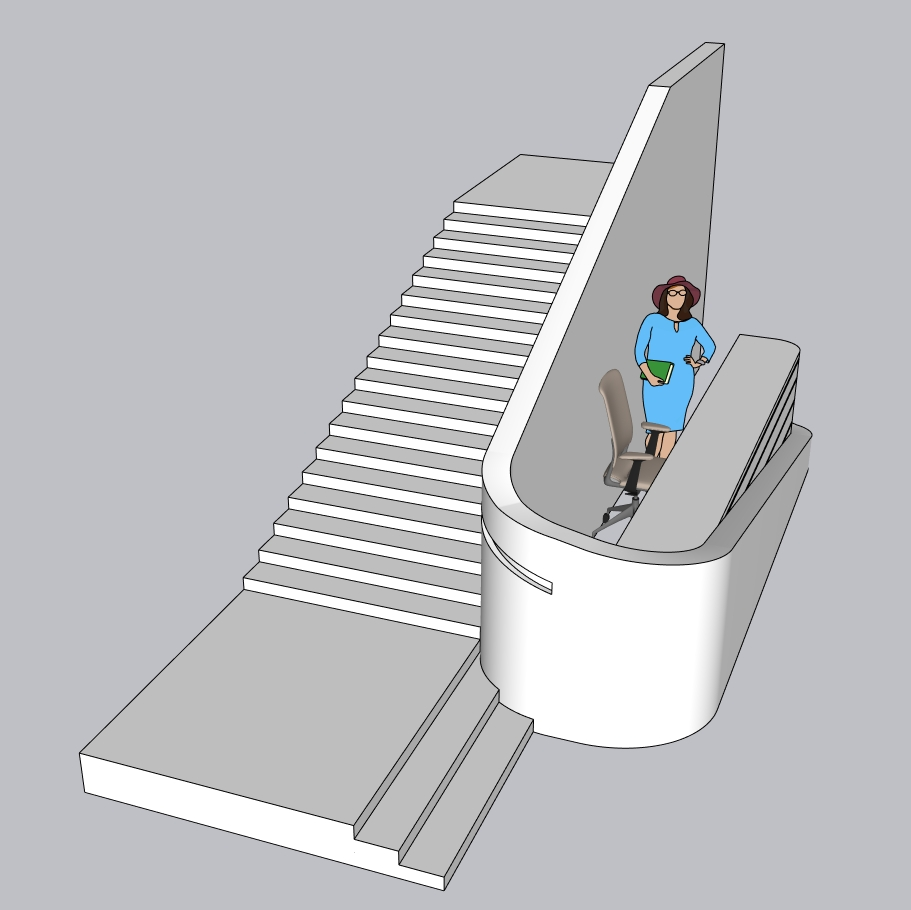
Curved Staircase with Integrated Seating
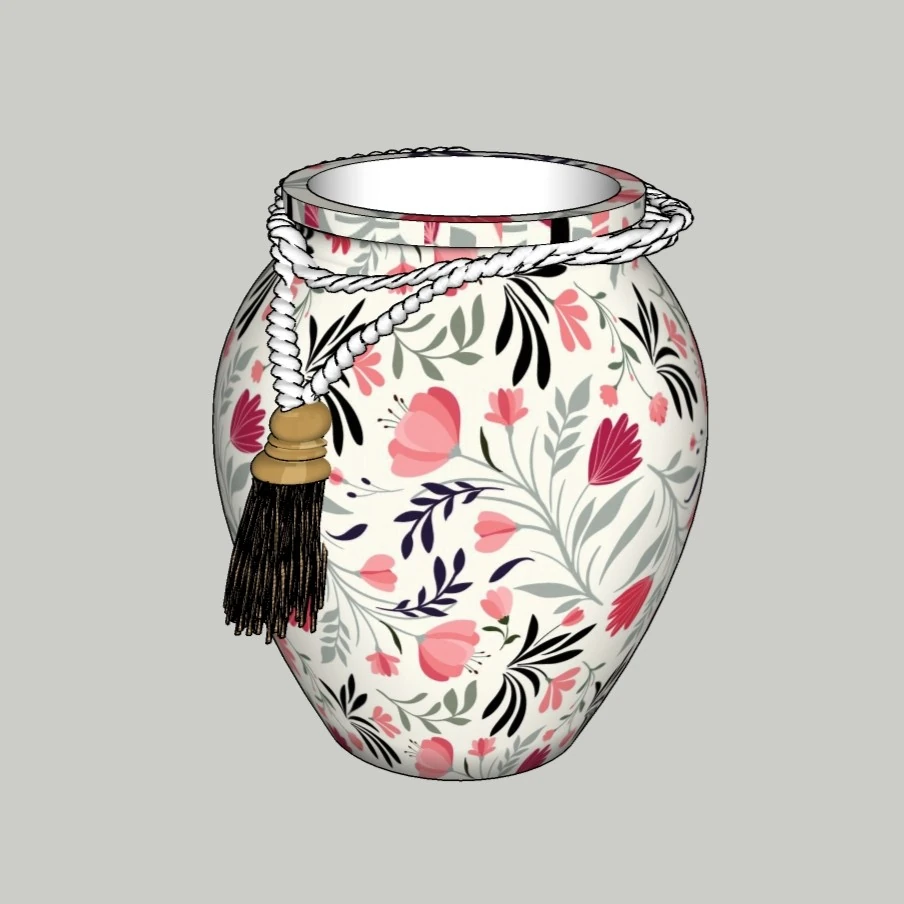
Decorative Ceramic Vase
Choose Free SketchUp models for your project
Compare file availability, the licence of each asset and the receiving SketchUp version before selecting an asset. Measure the area where the object will be placed and keep those dimensions beside the preview. Look at the silhouette from the intended camera direction, then inspect the parts that will remain visible in the final image. A visually attractive model may still need changes to fit your particular room, building or site.
Open the resource description and confirm the file format, stated software version and permitted use. Some linked resources may be free and others may be paid; review the individual page rather than assuming that every preview represents a free download. Keep a copy of the original file before modifying geometry, materials or component definitions.
Prepare a reliable SketchUp model
Import one asset into a separate test file first. Check its overall scale with the Tape Measure tool, inspect face orientation and make sure you can select the object without collecting surrounding geometry. Use clearly named groups or components so revisions remain manageable. If an imported file contains many materials or unnecessary hidden objects, inspect them before introducing the asset into a larger scene.
Place the model deliberately and review file availability, the licence of each asset and the receiving SketchUp version. Compare alternatives from a saved camera scene so you can judge changes fairly. Do not rely on a perspective image alone to establish dimensions. Keep a simple layout view available for checking clearances and relationships between the selected objects.
Materials and presentation for free models
Review material scale at the distance used in your presentation. Repeated textures, excessive gloss and inconsistent colour can distract from the arrangement of furniture, architectural details and interior scene resources. Adjust a copy of the model to match the surrounding scene, save a new version and export a test image before committing to the final presentation.
Choose only the detail needed to communicate the design. For a distant view, simplified geometry may be more useful than a heavily detailed component. For a close view, inspect edges and material transitions carefully. Remove unused imported objects after the selection is complete and keep the original reference available for comparison.
Continue with related free models design lessons · Browse the free model download hub · Explore the complete model catalogue
For software commands, import options and component editing, consult the official SketchUp Help Centre alongside the topic-specific resources on this page.
Questions about Free SketchUp models
Where can I find free SketchUp models files?
For free SketchUp models, use the related collection or individual product links on this page. Open the model description and follow its current download or purchase route. A preview image alone is not a file download.
How do I check free SketchUp models compatibility?
Check the stated version on the individual resource before downloading. Test the file separately, verify its scale and save a compatible working copy using the options supported by your software.
Can I edit free SketchUp models for my project?
Before editing free SketchUp models, read the individual licence and usage terms first. Where editing is permitted, work on a copy, keep components organized and check dimensions again after changing the model.