
SketchUp Exterior Design Training: Model Better Houses and Facades
Learn a practical exterior-design workflow in SketchUp—from importing a floor plan and building accurate walls to modeling roofs, windows, facade details, landscapes and presentation-ready exterior renders. Start with the free Nice Tower tutorials below, then follow the learning path at your own pace.
What is SketchUp exterior design?
SketchUp exterior design is the process of building and presenting the outside of a house, villa or commercial building in an accurate 3D environment.
A strong exterior model is more than a decorative facade. It begins with correct dimensions and clean geometry, then connects the floor plan, wall openings, roof, doors, windows, materials, site elements and landscaping into one coordinated architectural model. This page gives beginners and practicing designers a clear route through that process.
The tutorials focus on useful SketchUp exterior modeling techniques rather than disconnected commands. You will see how common tools and selected SketchUp plugins can speed up repetitive facade elements, curved surfaces, windows, roofs and architectural details while keeping the model organized.
Exterior modeling in SketchUp, step by step
Follow these stages in order to avoid heavy, inaccurate models and unnecessary rework.
Plan and setup
Import or draw the floor plan, confirm scale, establish axes and organize tags before modeling.
Building mass
Create walls, slabs, openings and roof forms using clean groups and components.
Facade details
Add windows, frames, columns, trims, screens, panels and repeated architectural elements.
Presentation
Apply materials, add landscape context, set cameras and move the model into a rendering workflow.
Floor plans and villa modeling

Transform 2D Floor Plans into Stunning 3D Models in SketchUp!
Convert floor-plan information into clean architectural geometry.

DWG to Stunning 3D in SketchUp: Super Fast Workflow!
Develop a fast workflow for converting a DWG drawing into a 3D building model.

Modern Villa design step by step in SketchUp!
Follow a step-by-step modern villa modeling project.
Building forms and modern façades

Create a modern exterior design in SketchUp
Explore curved and repeated forms for a contemporary building façade.

Exterior design with 1001bit Tools
Use plugin-assisted techniques for common exterior architectural elements.

Learn How to Create Amazing 3D Building Designs
Practice architectural building design through a complete 3D modeling lesson.
Architectural screens and patterned walls

Model a honeycomb façade in SketchUp
Create an architectural screen using surface and organic modeling techniques.
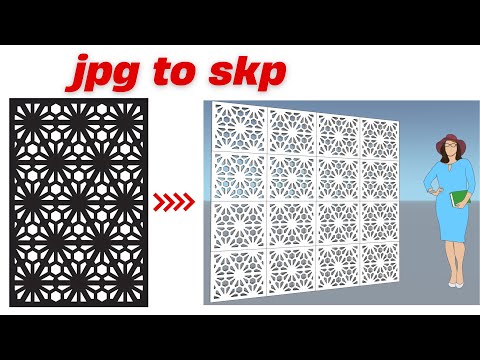
JPG to sketchup: 3D Modeling Tutorial with GRC Jali
Use a reference image to develop a GRC jali screen in SketchUp.
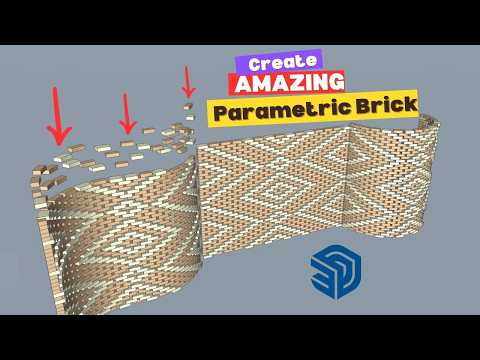
Create AMAZING Parametric Brick Walls in 3D Modeling
Model a patterned brick wall for architectural surfaces and exterior details.
Windows and frame details

Model Classic Window Frames Fast in SketchUp | Profile Builder 4 Tutorial
Model classic window-frame profiles with Profile Builder 4.
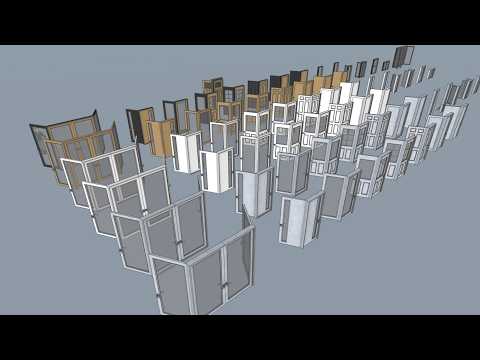
Window Mastery in 10 Minutes with SketchUp Pro Tips
Improve your window modeling workflow with practical SketchUp techniques.

Master Arched Windows in SketchUp with This ONE Simple Hack!
Create arched window geometry for classic architectural façades.
Arches and architectural columns

Create elegant arched façade elements
Model repeating arches and architectural openings with cleaner geometry.

Create a BREATHTAKING Parametric Arch in Minutes!
Build a parametric arch as a distinctive architectural detail.

Create a Stunning Modern Column in SketchUp FAST
Create a modern column for entrances, façades and structural compositions.
Roof patterns and curved surfaces

Create Perfect Roof Tile Patterns in Minutes with SketchUp
Develop repeated roof-tile patterns for an architectural roof model.
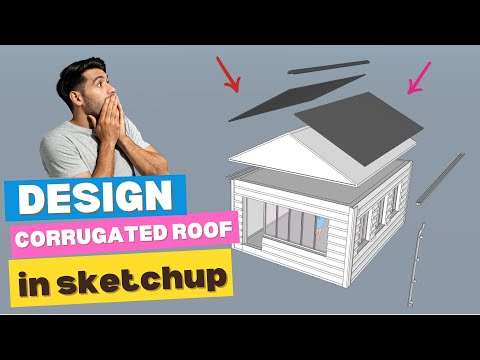
Want a PERFECT Corrugated Roof? Watch This Now | SketchUp tutorial
Model a corrugated roof with clear proportions and repeated details.

Bend Any Shape in SketchUp with Flowify | Step-by-Step Tutorial
Use Flowify to bend modeled geometry along a curved surface.
Railings and exterior stairs

Create Balcony Railings Quickly With This AMAZING Technique | Sketchup | handrails | Nice Tower
Build balcony railings efficiently with repeatable SketchUp techniques.

Sketchup Pros Know THIS Handrail Trick Without Plugins!
Model handrails using native SketchUp tools without plugins.

🚶♂️ How to Model a Pedestrian Overpass Staircase in SketchUp – Step-by-Step Tutorial
Follow a step-by-step pedestrian overpass staircase modeling project.
Pergolas and outdoor spaces

Modern Pergola Design Tutorial in 10 Minutes!
Create a modern pergola for outdoor architectural space.

How to design a modern pergola in SketchUp like a pro
Develop the structure and details of a modern SketchUp pergola.

Backyard Transformation in SketchUp | Pool & Waterfall Design
Model a backyard composition with pool and waterfall elements.
Balconies and landscape structures

SketchUp Balcony Design – Elegant & Contemporary Style
Develop an elegant contemporary balcony design in SketchUp.

Parametric Bench in SketchUp: A Step-by-Step Guide
Create a parametric bench for landscape and outdoor seating projects.
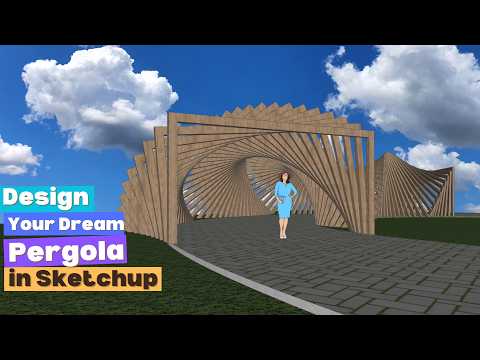
Designing Stunning Pergola from Scratch in 3D Modeling with SketchUp
Design a pergola from scratch as part of an exterior presentation.
Exterior rendering and presentation

Modern House: SketchUp Modeling & AI Rendering
Connect modern-house modeling with an AI-assisted rendering workflow.

From Prompt to Dream Villa – SketchUp AI Tutorial
Explore a prompt-driven villa visualization workflow with SketchUp AI.

Realistic exterior rendering in Lumion
Continue from a SketchUp model to lighting, materials and exterior presentation.
Key skills for better SketchUp house exteriors
Clean model organization
Use groups, components, tags and clear naming from the beginning. Organized geometry makes revisions, materials and rendering much faster.
Accurate architectural scale
Exterior design must respond to real dimensions. Confirm wall heights, openings, steps, railings and facade proportions before adding decoration.
Efficient plugin use
Use extensions where they solve repetition or complex geometry, but keep the workflow understandable and the final model editable.
Facade composition
Balance openings, solids, materials, depth and repeated elements so the exterior reads clearly from important viewpoints.
Landscape and context
Add only the site elements needed to explain scale and atmosphere. Optimized vegetation and context protect model performance.
Rendering preparation
Correct face orientation, sensible material naming and clean components reduce problems when transferring SketchUp models to rendering software.
Related SketchUp training and resources
Connect exterior modeling with the rest of your architectural workflow.
Landscape Design TrainingSite elements, vegetation and outdoor presentation
Lumion Rendering TrainingLighting, materials and realistic exterior visuals
Online SketchUp CoursesStructured live training with guided projects
Free SketchUp PluginsUseful extensions for faster architectural modeling
SketchUp WorkflowImprove speed, organization and model quality
SketchUp AI RenderingExplore modern AI-assisted visualization methods
SUAPP AI for SketchUpAI rendering and image-to-3D workflows
SketchUp exterior design FAQ
Is SketchUp good for exterior house design?
Yes. SketchUp is well suited to concept development, house exterior modeling, facade studies, material testing and presentation. Its grouping, components and plugin ecosystem make it especially useful for fast architectural iterations.
Can a beginner follow these exterior design tutorials?
Yes. Begin with the floor-plan-to-3D lesson and follow the four-stage learning path. Basic familiarity with navigation, Line, Rectangle, Push/Pull, Move and groups will help.
Which SketchUp tools are most important for exterior modeling?
The core tools include Line, Rectangle, Push/Pull, Offset, Move, Rotate, Scale, Follow Me, groups and components. Plugins become useful for complex roofs, repeated facade elements, curves and architectural details.
How do I make a SketchUp exterior model look realistic?
Start with accurate proportions and clean geometry. Then improve materials, edges, landscape context, camera composition, sunlight and rendering. Realism depends more on the complete workflow than on adding excessive detail.
Where can I get structured SketchUp exterior design training?
Use the free Nice Tower videos on this page for individual techniques. For a guided learning sequence, project feedback and a complete workflow, visit the Nice Tower online SketchUp courses.
Ready to build a complete exterior project?
Move from scattered tutorials to a structured SketchUp workflow covering modeling, architectural details, materials and presentation.