
Description
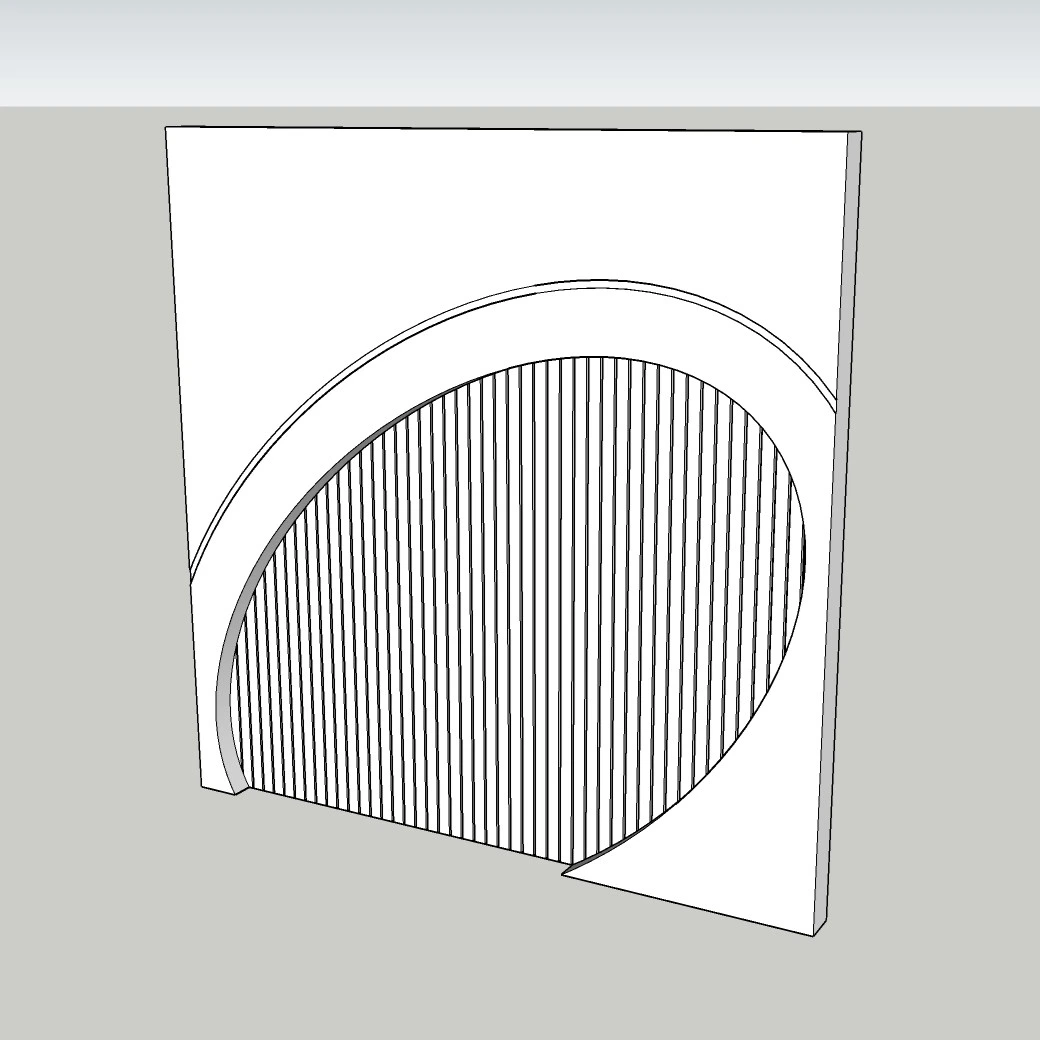
This digital product contains a fully modeled curved interior divider designed in SketchUp 2018. The ribbed panel geometry functions as a spatial separator and decorative feature for modern interiors. It enhances visual continuity without blocking circulation or light transmission.
Applications include residential living spaces, commercial lobbies, galleries, showrooms, and hospitality projects. The asset is fully editable for scaling, finishing, and rendering workflows.
Key Features
• smooth curved wall divider surface
• ribbed geometry for architectural rhythm
• lightweight mesh for fast viewport navigation
• suitable for V-Ray, Enscape, D5, and Lumion rendering
• delivered in SketchUp 2018 format
Use Cases
• zoning and privacy dividers
• decorative feature walls
• modern interior installations
• concept design presentations
Using Curved Interior Wall Divider in your scene
Place the model against the intended wall or display area and compare its proportions with nearby doors, furniture and openings. Inspect the result from both a front view and the main room camera. Keep a copy of your project before making geometry changes, and check the file details stated above against your version of SketchUp.
Related SketchUp models
Curved Sculptural Interior Partition Wall SketchUp Model – Modern Feature Divider (Free) · Modern Spiral Staircase Feature Wall SketchUp Model – Architectural Interior Element (Free)
Reviews
There are no reviews yet.