
Nice Tower · Practical design guide
AI Tools for SketchUp: 7 Powerful Design Workflows
Compare AI tools for SketchUp by the result you need: an architectural concept, a scene-based render, a home redesign image or an editable 3D asset. This directory connects each task to a focused guide, relevant examples and a practical next step.
On this page
Explore practical AI tools for SketchUp, architectural visualization, interior design, concept generation, AI rendering, prompt-to-render workflows, and faster presentation design. This page is created for architects, designers, SketchUp users, 3D artists, and students who want to use artificial intelligence in real architectural workflows.
Instead of testing random tools one by one, you can use this hub to discover selected AI platforms, tutorials, rendering workflows, and design resources that connect directly with SketchUp, architecture, home design, and visual presentation.
AI Tools for SketchUp: a practical starting point
AI is becoming one of the most important technologies in architecture and 3D visualization. For SketchUp users, it can help with AI rendering, image-to-render workflows, text-to-image concept design, material exploration, lighting studies, interior design ideas, exterior visualization, landscape concepts, and presentation graphics. The goal is not to replace design skills, but to make the design process faster, more visual, and easier to communicate.
In architectural projects, a simple SketchUp model can now become a realistic concept render, a moodboard, a client presentation image, or a visual design direction within minutes. Tools like SUAPP AI, D5 Render, PromeAI, ImagineArt, and other AI rendering platforms can support different stages of the workflow — from early concept design to final visual presentation.
This Nice Tower AI page brings together AI tools for architecture, AI rendering for SketchUp, prompt-based visualization, AI home design, and creative image generation. Use it as a clean directory to find the right tool, learn the right workflow, and improve your architectural presentations.
AI Tools: featured video workflows
Watch these practical AI and SketchUp workflows to understand how artificial intelligence can improve architectural visualization, rendering, and presentation quality.
AI Tools & Workflows for Designers
Below you can explore selected AI tools and Nice Tower tutorials for SketchUp AI rendering, architectural concept design, real-time rendering, AI-generated images, prompt-to-render workflows, and home design visualization.
SUAPP AI
SUAPP AI is useful for SketchUp users who want to speed up architectural design, AI rendering, image-based workflows, and 3D visualization. It can help architects and designers explore ideas faster and improve the connection between modeling and presentation.
SketchUp AI Rendering
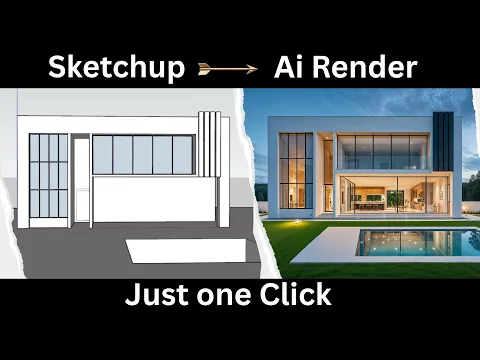
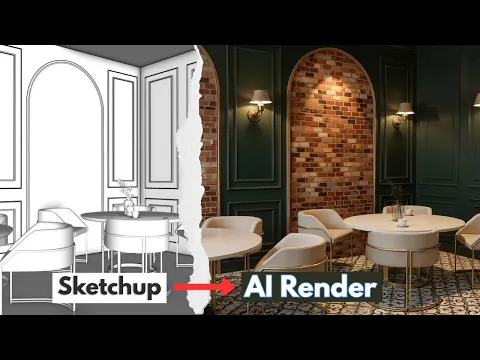
Learn how to turn simple SketchUp scenes into high-quality architectural renders using AI. This workflow is ideal for interior design, exterior design, fast visual testing, material studies, lighting concepts, and presentation-ready images.
Prompt to Render
Prompt-to-render workflows help designers control the mood, material, lighting, camera angle, architectural style, and visual quality of AI-generated renders. This is especially useful when you want better results from SketchUp screenshots or concept images.
D5 Render
D5 Render is useful for real-time architectural visualization, realistic lighting, material previews, animation, walkthroughs, and professional presentation images. It is a strong option for designers who need fast visual output from 3D scenes.
PromeAI
PromeAI can help generate architectural concepts, interior design ideas, exterior images, sketch-to-render visuals, and creative moodboards. It is especially useful during the early design stage when you need quick visual directions.
ImagineArt
ImagineArt is useful for prompt-based image generation, architecture moodboards, interior inspiration, visual storytelling, concept art, and creative design exploration. It can support designers before moving into detailed 3D modeling.
Ideal House AI
Ideal House AI focuses on home design, renovation concepts, interior ideas, residential visualization, and AI-generated design inspiration. It is helpful for users who want quick home design concepts and visual references.
Which AI Tools should you use?
Each AI tool has a different role. Some tools are better for SketchUp AI rendering, some are better for concept design, and some are better for real-time visualization or home design inspiration.
| Tool / Workflow | Best For | Recommended Use |
|---|---|---|
| SUAPP AI | SketchUp AI workflow, AI rendering, image-based design support | Architects, SketchUp users, interior designers, 3D artists |
| SketchUp AI Rendering | Turning SketchUp scenes into realistic AI visuals | Interior rendering, exterior rendering, presentation images |
| Prompt to Render | Controlling AI results with better text prompts | Material studies, lighting direction, mood control, design style testing |
| D5 Render | Real-time rendering and architectural visualization | Professional renders, animations, walkthroughs, final presentations |
| PromeAI | Concept design, sketch-to-render, image-based AI visualization | Early design ideas, moodboards, architecture concepts |
| ImagineArt | Prompt-based AI image generation | Creative visual ideas, concept art, architectural inspiration |
| Ideal House AI | Home design and interior visualization | Residential design, renovation ideas, room concepts |
FAQ: AI Tools for SketchUp & Architecture
What is the best AI tool for SketchUp?
The best AI tool depends on your workflow. For SketchUp-focused AI rendering and architectural visualization, SUAPP AI and SketchUp AI rendering workflows are strong starting points. For real-time rendering, D5 Render is useful. For concept images and creative design ideas, PromeAI and ImagineArt can help.
Can AI help with architectural rendering?
Yes. AI can help architects create faster visual concepts, explore materials, test lighting moods, generate interior design ideas, improve presentation images, and communicate design direction before producing final renders.
Can AI replace SketchUp modeling?
AI can speed up visualization and concept generation, but SketchUp modeling is still important for accurate geometry, scale, project control, and professional design development. The best workflow combines SketchUp skills with AI rendering and presentation tools.
AI Tools: build a faster architecture workflow
Explore Nice Tower tutorials, AI rendering workflows, SketchUp tools, and selected AI platforms to improve your design process, create better visuals, and present architectural ideas more professionally.
Start with AI RenderingAI Tools: choose the output you actually need
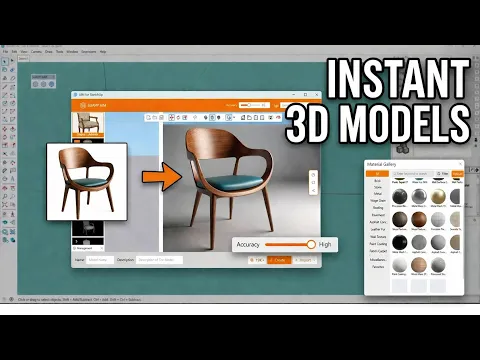
Start with the task: a concept image, a controlled model render or an editable furniture asset. Use AIC for a written concept brief, D5 for scene-based visualization or AIM for a reference-based object. Test one small project first and record what the tool preserves and what it changes.
Match the source to the right AI task
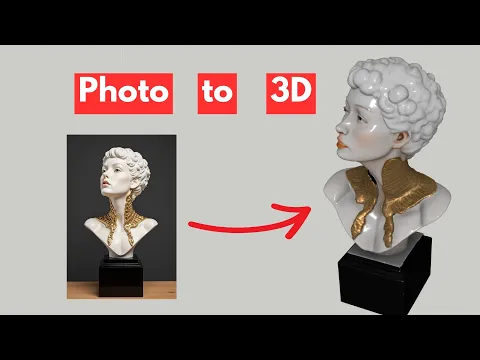
A room screenshot and an object photograph answer different questions. For a complete interior view, use a rendering workflow to explore materials and atmosphere. For a single furniture reference, use an asset-generation workflow and inspect the geometry before placing it into the scene. These Nice Tower lessons demonstrate those two distinct inputs.
Plan a small comparison before adopting an AI tool
A useful first test starts with one source that is easy to inspect. Choose a modest SketchUp room, an exterior with clearly visible openings or a photograph of one furniture object. Save the source and write down the decision you want to make. A request to compare wall finishes needs a different output from a request to generate an editable chair. This simple distinction prevents a polished image from being mistaken for a usable model.
For an architectural concept, record the elements that must remain unchanged: window positions, door widths, structural rhythm and circulation. Compare two visual directions with the same input. Review the result beside the original instead of looking at it in isolation. If the tool changes a required opening or invents a new level, reject that result or label it clearly as a separate concept rather than a faithful rendering.
For an object-generation test, compare silhouette and proportions first. Import the asset into a separate SketchUp group, set a known dimension and inspect the rear and underside. Then check material connections and the amount of geometry. A model that looks good in a thumbnail may need cleanup before it can be repeated throughout a large scene. Keep the unedited generation available in case the working version needs to be rebuilt.
For image enhancement, start after the design direction has been selected. Inspect thin edges, repeated patterns, lettering and glass mullions at the final delivery size. Enhancement should help communicate the design; it should not silently introduce a different chair, a missing railing or a new facade opening. Compare the enhanced file with the source and keep a clearly named original.
Make a small project record with the source, selected settings, output and review notes. Include the intended use, such as a concept meeting, an internal material study or a presentation image. Check current account limits and output rights before using a service in paid work. For sensitive project references, review the service’s upload and privacy controls before submitting the file.
Choose the next step based on the test result. Continue in the measured model when dimensions or construction decisions matter. Return to a scene renderer when precise lighting and material control are required. Use the individual guides in this directory for their specific workflows, and repeat the small test after a substantial tool update. A consistent review process is more useful than switching services whenever a new image looks impressive.