
Landscape design in SketchUp: build a useful outdoor space
Learn SketchUp landscape design through practical Nice Tower video tutorials for pergolas, backyard pools, garden seating, balconies and railings. These projects help you turn an outdoor idea into editable 3D geometry, from the first structural forms to the details used in an architectural presentation.
Start by measuring the site and marking the building edges, entrances and paths. Choose one lesson that matches your project, follow the modeling steps and then adapt the result to your own dimensions. Keep shade structures, seating, water features and circulation in separate groups so revisions remain manageable.
Pergola foundations
Start with a small structure that is easy to inspect from every view. These pergola lessons introduce posts, beams, spacing and repeated geometry. The first two lessons require YouTube channel membership, as indicated on their cards.
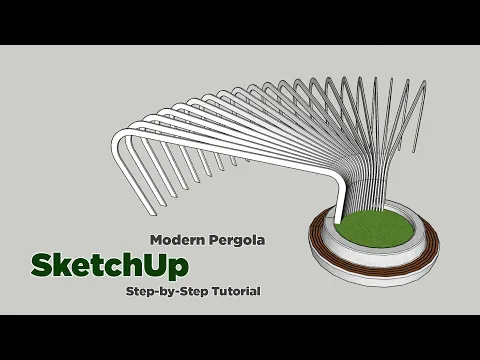
Modern pergola: step by step
Model a modern pergola step by step, using repeated posts and beams to organize the outdoor structure.
Watch on YouTube ↗
Design a modern pergola like a pro
Explore another pergola design and compare the frame, spacing and roof proportions.
Watch on YouTube ↗Pergola modeling for beginners
Practice a beginner-friendly pergola workflow before adapting the structure to your own garden.
Watch on YouTube ↗Backyards, pools and shade structures
Develop the outdoor space around a clear focal point. Compare a pool-and-waterfall project with different pergola workflows, then adapt the scale and arrangement to your own site.
Backyard Transformation in SketchUp | Pool & Waterfall Design
Develop a backyard composition with a swimming pool and waterfall as the main design features.
Watch on YouTube ↗Modern Pergola Design Tutorial in 10 Minutes!
Follow a compact modern pergola modeling lesson and practice clean structural geometry.
Watch on YouTube ↗Designing Stunning Pergola from Scratch in 3D Modeling with SketchUp
Build a pergola from the starting forms and refine the repeated architectural elements.
Watch on YouTube ↗Outdoor seating, balconies and railings
Complete the model with useful human-scale details. Practice a bench, balcony composition and railings so the landscape connects naturally with the building and its circulation.
Parametric Bench in SketchUp: A Step-by-Step Guide
Create a parametric bench as a seating element for a terrace, courtyard or garden proposal.
Watch on YouTube ↗SketchUp Balcony Design – Elegant & Contemporary Style
Model a contemporary balcony and explore how its elements work together as an outdoor space.
Watch on YouTube ↗Create Balcony Railings Quickly With This AMAZING Technique | Sketchup | handrails | Nice Tower
Practice balcony railings and repeated handrail details for an architectural outdoor model.
Watch on YouTube ↗A practical SketchUp landscape workflow
1. Establish the site and circulation
Set the correct units and check the important dimensions before adding detail. Mark pedestrian routes and the connection between the building and outdoor area. Place the main structures first, then check whether the layout leaves enough usable space around them. When the site slopes, work from reliable level information rather than assuming a flat base.
2. Organize structures and repeated elements
Group each pergola, bench or railing assembly separately. Make repeated posts, beams and slats into components so one edit updates the matching parts. Review the structure from top, front and side views, and use simple materials while testing proportions. This keeps the model easier to revise before you spend time on the final presentation.
3. Add context without overloading the model
Add planting, furniture and paving where they explain the design. Use lighter vegetation components while planning and replace only the important foreground elements when preparing close-up views. Purge unused materials and components, and save a working copy before importing large assets. A clear, responsive model is more useful than a scene filled with detail that is difficult to edit.
4. Prepare views that explain the proposal
Save an overall site view, a human-eye perspective and a closer view of the main outdoor feature. Check face orientation and material scale before sending the model to a renderer. These SketchUp tutorials teach modeling workflows; structural sizing, drainage and construction details still need to be checked for the actual project.
Explore exterior design tutorials →Common landscape modeling questions
Which tutorial should a beginner start with?
Start with the beginner pergola lesson. It gives you a manageable structure for practicing groups, components and repeated elements before developing a larger backyard scene.
Can I adapt the models to a garden, terrace or courtyard?
Use the lessons as modeling examples and change the dimensions, layout and materials to suit your site. Check access, clearances and the relationship with the building rather than copying the arrangement without adjustments.
How can I keep a landscape model lightweight?
Use components for repeated geometry and lighter planting models while designing. Import only the assets you need, remove unused resources and reserve detailed vegetation for the views where it will be visible.
Are all the videos free to watch?
The first two pergola cards are marked as YouTube members-only lessons. Other cards link to the original Nice Tower videos; YouTube controls each video’s current availability.
Continue with all SketchUp tutorials, explore SketchUp project resources, or join structured SketchUp courses.