
Description
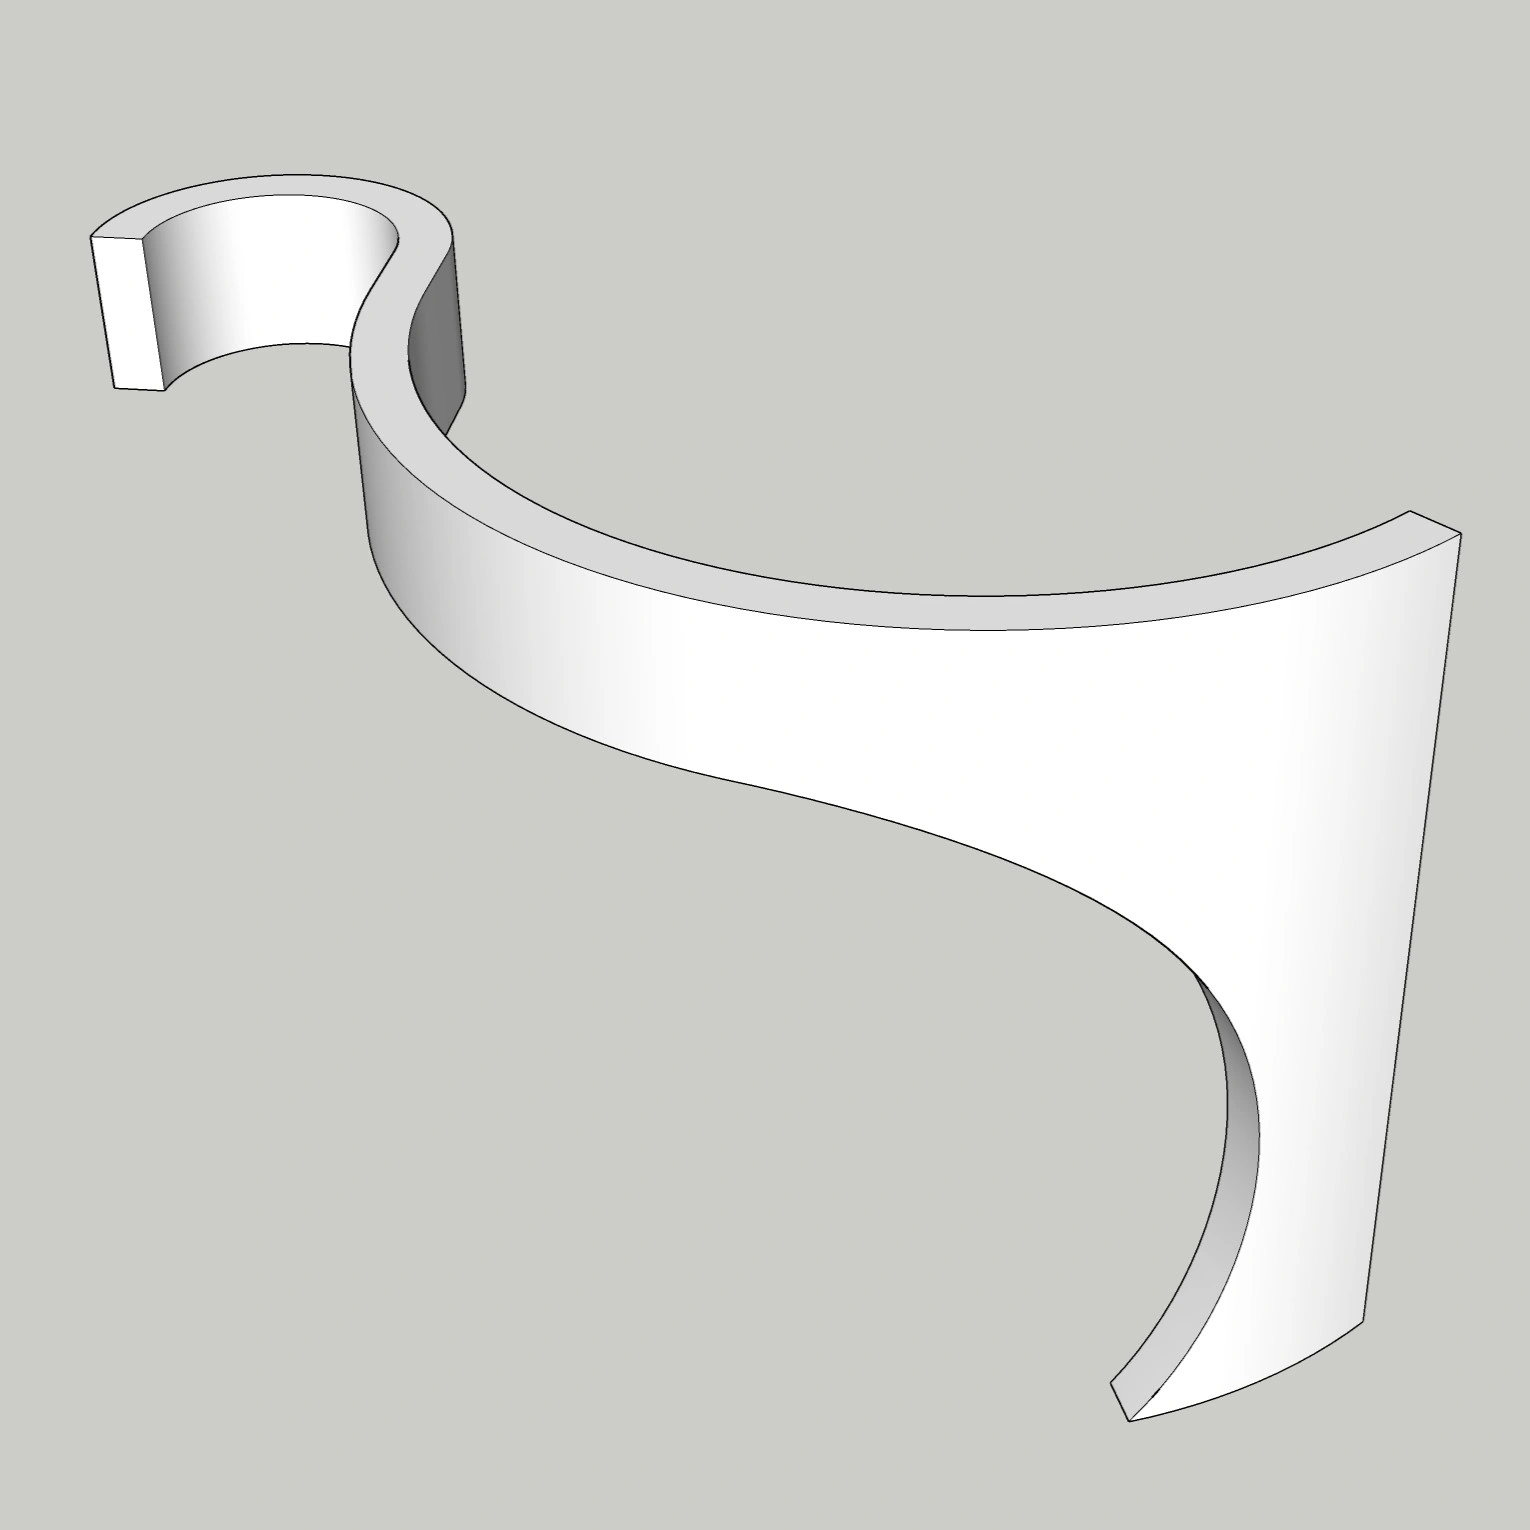
This free curved sculptural interior partition wall SketchUp model features a flowing organic architectural form designed to create soft transitions between spaces while maintaining openness and visual elegance. Its curved geometry creates a premium sculptural focal point ideal for contemporary interiors.
The balanced form makes it suitable for luxury living rooms, spas, boutique spaces, gallery interiors, residential projects, and modern architectural visualization.
The model is lightweight, cleanly organized, and fully editable — making it suitable for professional rendering workflows, concept development, and interior presentation scenes.
Design Concept
The design focuses on fluid geometry, spatial separation, and sculptural architectural aesthetics.
-
Organic curved partition wall form
-
Sculptural flowing surface geometry
-
Open modern interior divider concept
-
Soft transitional architectural layout
-
Contemporary feature wall composition
The smooth curvature creates visual rhythm while maintaining openness, elegance, and premium spatial balance.
Use Cases
This SketchUp model is suitable for:
-
Hotel and spa interiors
-
Modern residential spaces
-
Luxury living room layouts
-
Gallery and exhibition spaces
-
Boutique commercial interiors
-
Interior architectural visualization
SketchUp Workflow & Model Quality
This model is optimized for professional workflows:
-
Clean and organized geometry
-
Lightweight optimized structure
-
Editable height, thickness, and materials
-
Easy material customization
-
Organized groups and components
-
Compatible with SketchUp 2018 and newer versions
Rendering Tips
For realistic interior rendering results:
-
Use soft ambient lighting to highlight curves
-
Apply plaster, microcement, stone, or wood finishes
-
Add floor shadows for depth and realism
-
Use perspective side-angle views to emphasize sculptural flow
-
Render with D5 Render, V-Ray, Lumion, or Enscape
This model is also suitable for AI-assisted rendering workflows.
AI Workflow Integration
You can enhance this model using AI-powered rendering and visualization workflows.
👉 Explore AI tools for SketchUp
https://nicetowers.com/suapp-ai
AI-assisted workflows help improve materials, lighting quality, shadows, reflections, and final presentation visuals.
Explore More Free & Premium Models
👉 SketchUp 3D Models Library
https://www.nicetowers.com/sketchup-3d-models
👉 SketchUp Workflow Tutorials
https://nicetowers.com/sketchup-workflow
👉 AI Rendering with SketchUp
https://nicetowers.com/sketchup-ai-rendering
👉 Online SketchUp Courses
https://nicetowers.com/online-sketchup-courses
FAQ
Is this model free?
Yes, this SketchUp partition wall model is available for free.
Which SketchUp version is supported?
SketchUp 2018 and newer versions.
Can I edit the wall size and materials?
Yes, the model is fully editable and suitable for customization.
Is it suitable for rendering projects?
Yes, this model is optimized for interior visualization and rendering workflows.
Model Details
-
File Format: SketchUp (.skp)
-
Compatibility: SketchUp 2018+
-
Geometry: Clean and optimized
-
Scale: Real-world
-
Editable: Yes
License & Usage
-
Free for personal and commercial use
-
Redistribution is prohibited
-
Modification is allowed
Why This Model?
-
Organic curved interior partition design
-
Elegant sculptural spatial divider
-
Clean and editable architectural geometry
-
Ideal for luxury interior visualization
-
Render-ready presentation model
Related SketchUp models
Modern Curved Corridor Wall Panel SketchUp Model – Decorative Wave Feature Wall (Free) · Curved Interior Wall Divider | Modern Architectural Feature | SketchUp 2018 | Nice Tower
Reviews
There are no reviews yet.