
Description
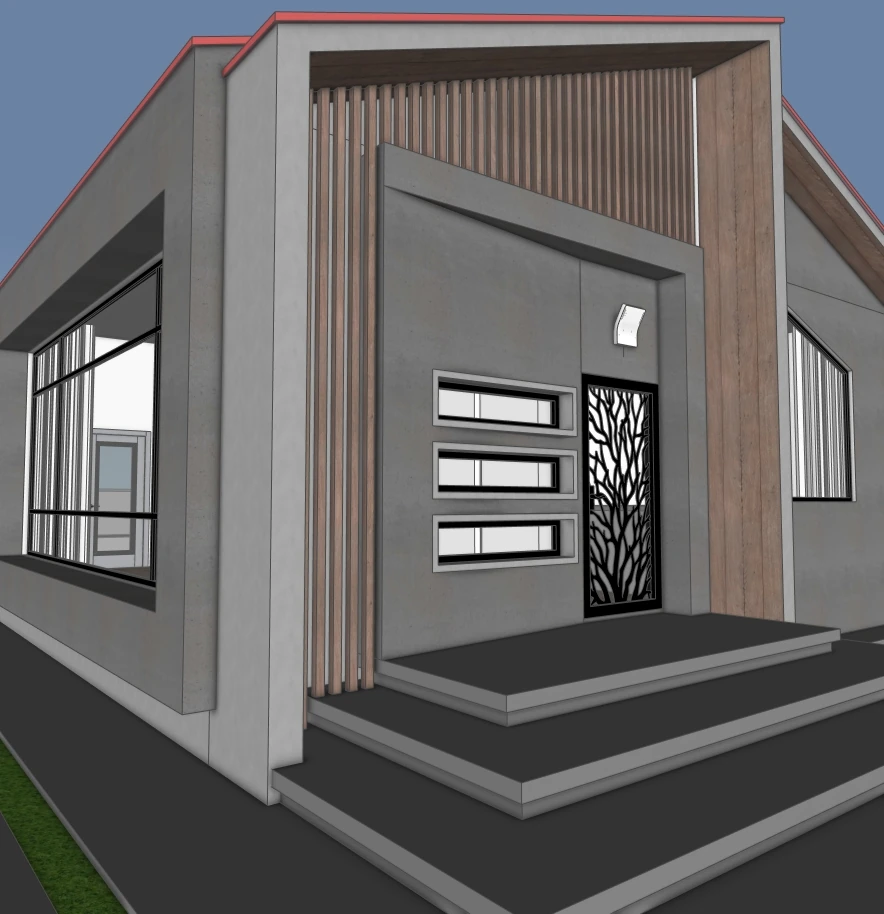
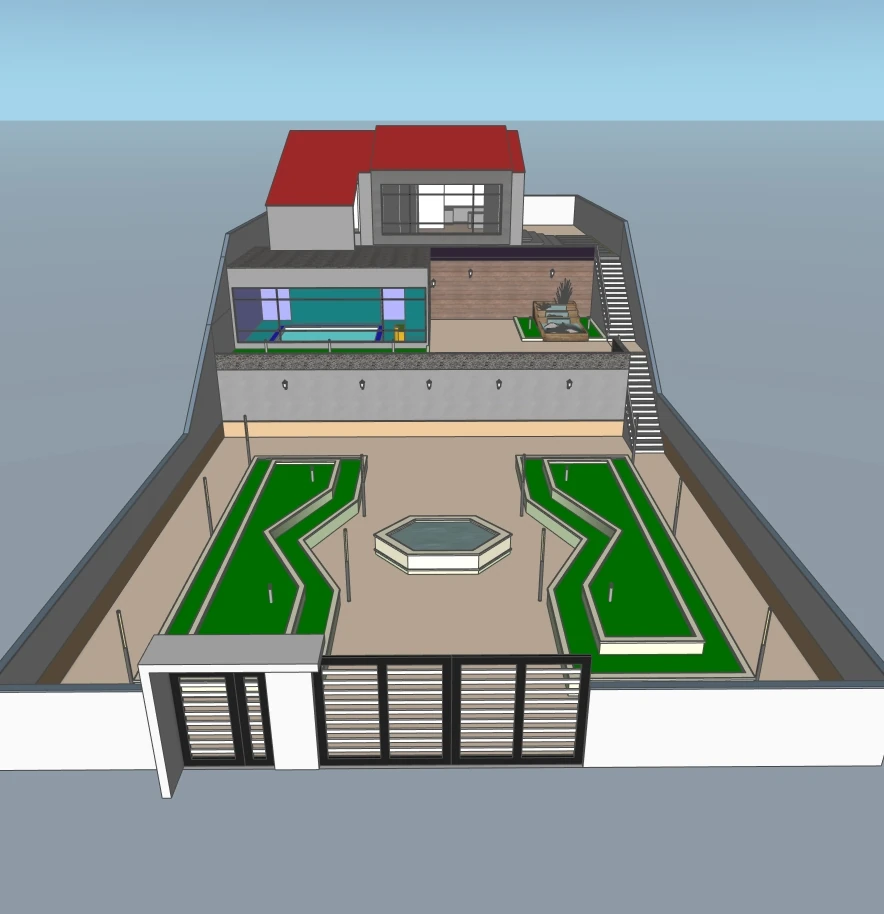
Bring your architectural presentations to life with this Modern Single-Family House Exterior designed in SketchUp 2021.
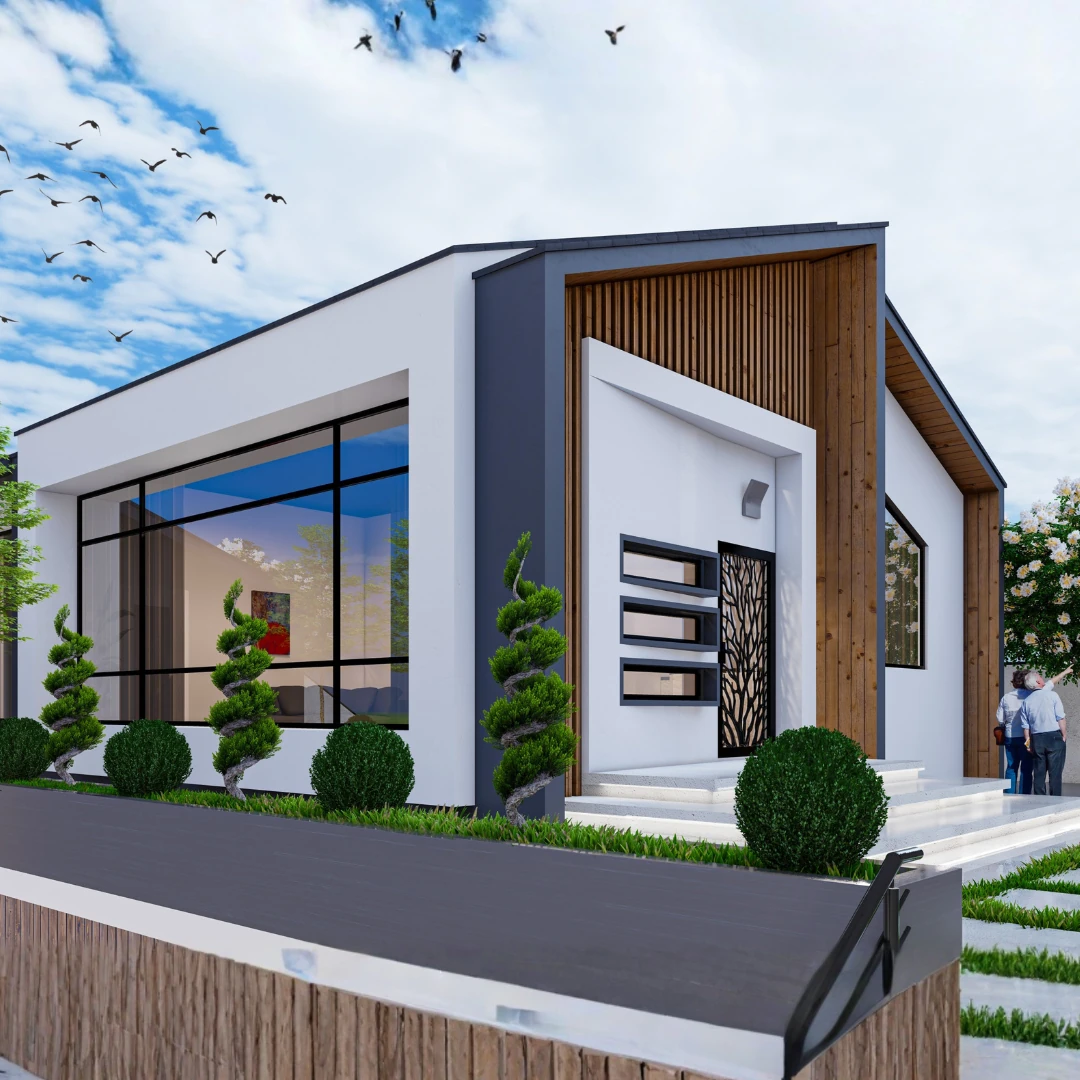
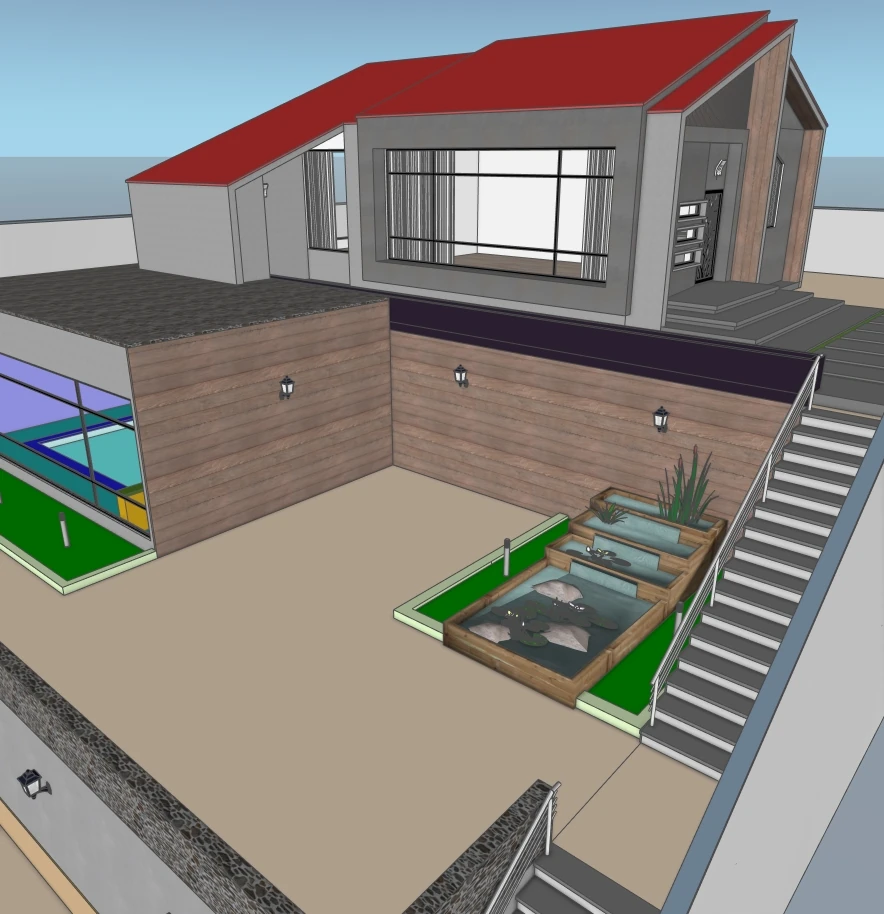
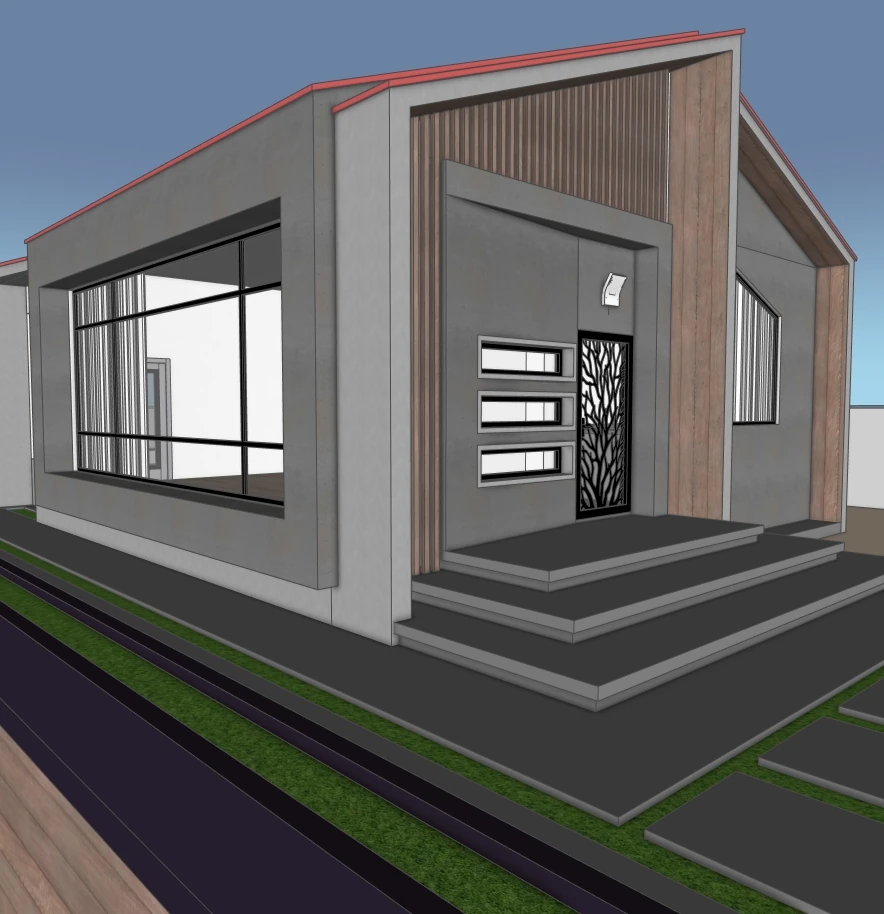
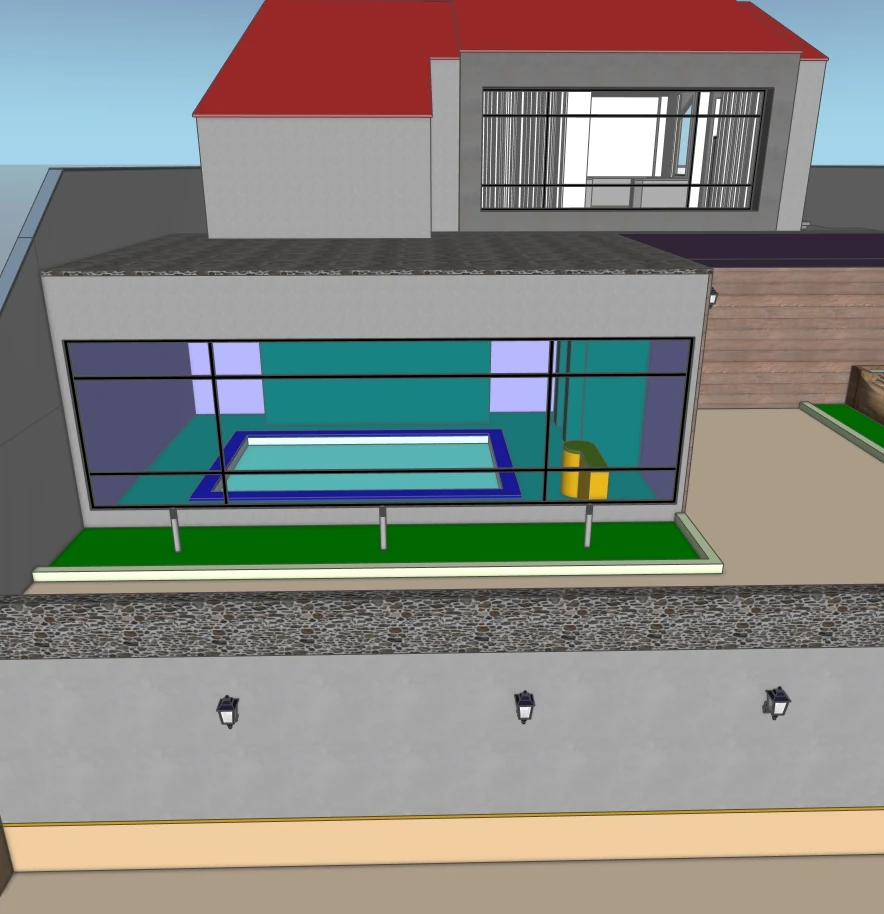
This model features a clean contemporary façade with large windows, wood cladding, and a well-designed outdoor landscape that adds depth and realism to any visualization project.
The exterior preview shows a large dark-framed glazed opening within a pale facade, a contrasting vertical accent and planting along the frontage. Use these relationships to study the balance between glazing, solid wall and landscaping in a residential presentation.
Evaluating the facade composition
Begin with a frontal camera view to compare the window frame with the surrounding wall proportions. Then use an oblique view to assess the depth of the facade and the planting edge. Keep the arrival route visible when adapting landscaping to your own site. Verify actual building dimensions and the contents of the downloaded SketchUp file before treating this visualization as a construction proposal.
⭐ Model Features
-
✔ SketchUp 2021 (.skp) file
-
✔ Fully editable geometry
-
✔ Realistic materials & textures included
-
✔ Detailed modern façade design
-
✔ Wide windows with elegant proportions
-
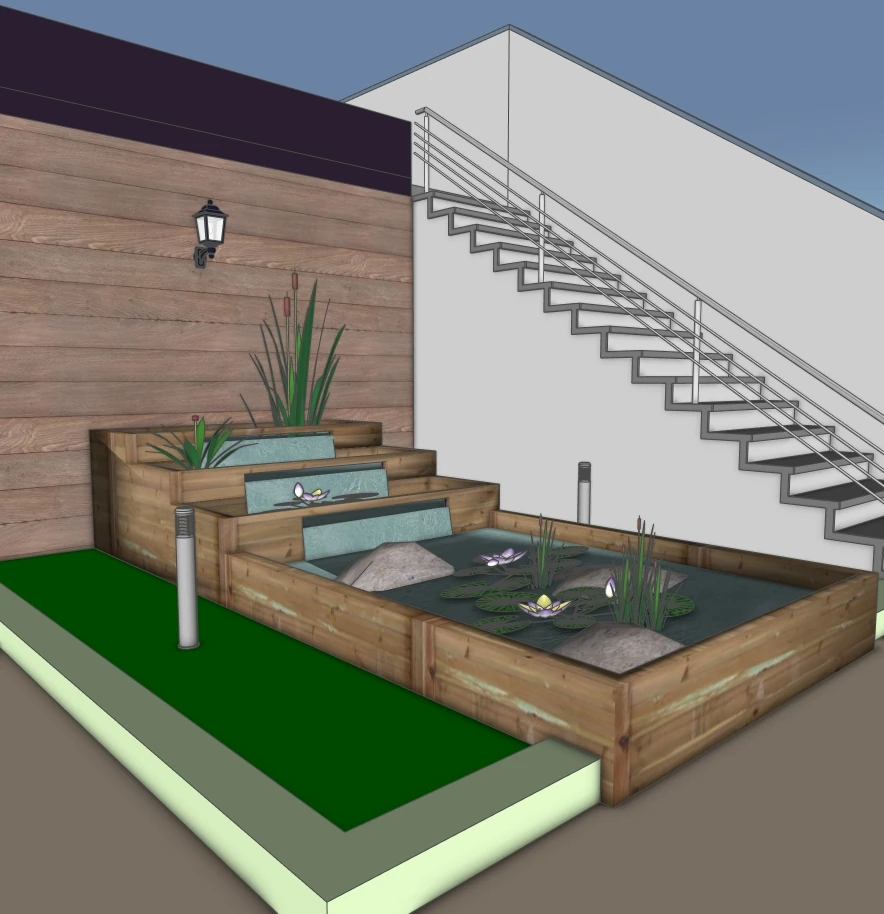
✔ Integrated landscaping (pathways, greenery, outdoor seating)
-
✔ Ideal for rendering (V-Ray / Enscape compatible)
🎯 Great For
-
Architectural visualization (ArchViz)
-
Exterior design projects
-
Portfolio & client presentations
-
Educational and professional use
-
Real estate renderings
📁 Included Files
-
SketchUp 2021 (.skp) model
-
All textures applied
-
Organized layers/tags for easy editing
Related SketchUp models
Residential House 3D Model Pack – Single-Story Home – Exterior Architecture – SketchUp 2018 · Modern Single-Story House | SketchUp 2021 Architectural Model
Reviews
There are no reviews yet.