
Description
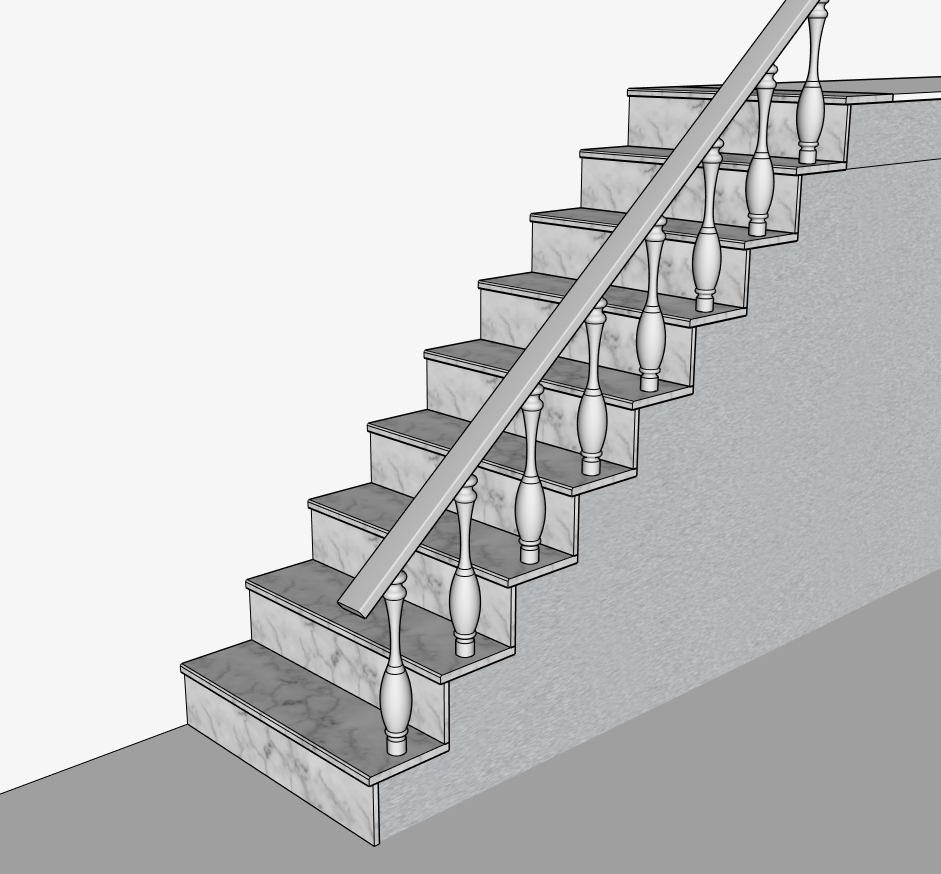
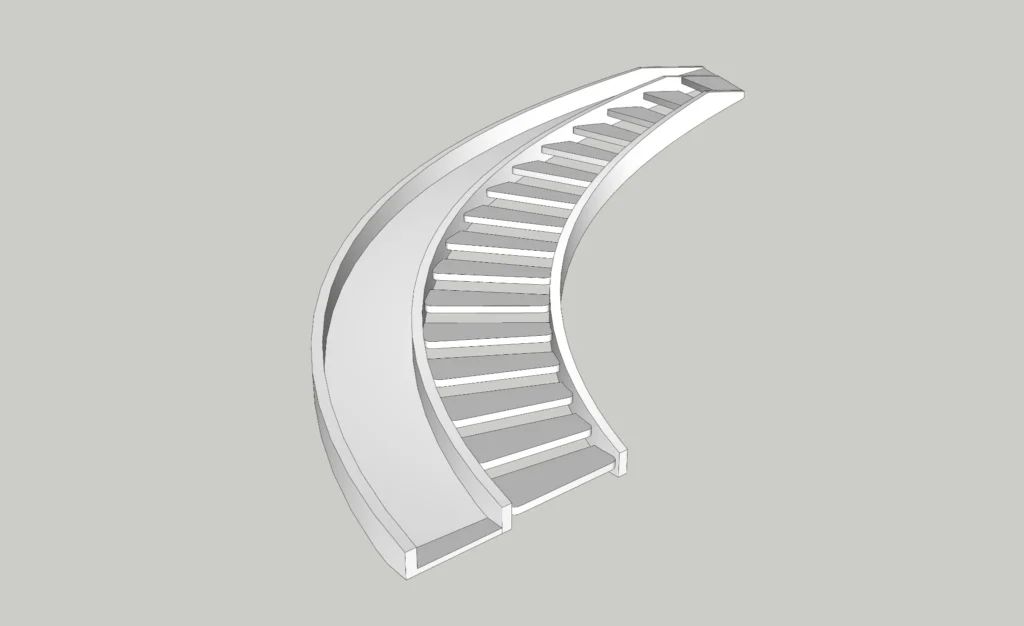
This free straight classic staircase SketchUp model features a traditional interior stair design with detailed balusters, a continuous handrail, and a clean linear stair structure. The balanced proportions and classic architectural styling make it ideal for residential interiors and practical staircase layouts.
Its straight geometry allows simple placement against walls, stair halls, duplex homes, villas, and transitional architectural spaces.
The model is lightweight, cleanly organized, and fully editable — making it suitable for professional rendering workflows, architectural presentations, and interior construction visualization.
Design Concept
The design focuses on classic stair proportions, traditional railing details, and practical interior functionality.
-
Straight linear staircase geometry
-
Traditional baluster railing system
-
Continuous handrail design
-
Classic architectural stair layout
-
Clean practical interior form
The linear staircase creates structural simplicity while maintaining a timeless architectural appearance suitable for residential and transitional interiors.
Use Cases
This SketchUp model is suitable for:
-
Residential interior projects
-
Duplex and villa stair halls
-
Interior architectural visualization
-
Construction presentation scenes
-
Traditional interior concepts
-
Transitional design projects
SketchUp Workflow & Model Quality
This model is optimized for professional workflows:
-
Clean and organized geometry
-
Lightweight and optimized structure
-
Editable railing and stair dimensions
-
Easy material customization
-
Organized groups and components
-
Compatible with SketchUp 2018 and newer versions
Rendering Tips
For realistic interior rendering results:
-
Use warm indoor lighting for stair depth
-
Apply wood, painted metal, or classic railing materials
-
Add wall shadows for realistic contrast
-
Use side camera angles to show stair proportions
-
Render with D5 Render, V-Ray, Lumion, or Enscape
This model is also suitable for AI-assisted rendering workflows.
AI Workflow Integration
You can enhance this model using AI-powered rendering and visualization workflows.
👉 Explore AI tools for SketchUp
https://nicetowers.com/suapp-ai
AI-assisted workflows help improve materials, lighting quality, shadows, and final presentation visuals.
Explore More Free & Premium Models
👉 SketchUp 3D Models Library
https://www.nicetowers.com/sketchup-3d-models
👉 SketchUp Workflow Tutorials
https://nicetowers.com/sketchup-workflow
👉 AI Rendering with SketchUp
https://nicetowers.com/sketchup-ai-rendering
👉 Online SketchUp Courses
https://nicetowers.com/online-sketchup-courses
FAQ
Is this model free?
Yes, this SketchUp staircase model is available for free.
Which SketchUp version is supported?
SketchUp 2018 and newer versions.
Can I edit the stair size and railing?
Yes, the model is fully editable and suitable for customization.
Is it suitable for rendering projects?
Yes, the model is optimized for architectural visualization and interior rendering workflows.
Model Details
-
File Format: SketchUp (.skp)
-
Compatibility: SketchUp 2018+
-
Geometry: Clean and optimized
-
Scale: Real-world
-
Editable: Yes
License & Usage
-
Free for personal and commercial use
-
Redistribution is prohibited
-
Modification is allowed
Why This Model?
-
Traditional straight staircase with railing
-
Clean and editable stair geometry
-
Practical residential stair layout
-
Ideal for interior visualization
-
Render-ready staircase presentation model
Related SketchUp models
Straight Classic Staircase SketchUp Model – Interior Stair Design with Railing (Free) · Modern Wooden Staircase SketchUp Model – Interior Stair with Railing for Home Design (Free)
Reviews
There are no reviews yet.