Nice Tower · Practical design guide
Prompt to Render SketchUp: Powerful AIC Guide 2026
A prompt to render SketchUp workflow begins with a clear design brief. Use SUAPP AIC to explore concept imagery, compare visual directions and extract decisions that can be developed in the project model.
On this page
SUAPP AIC turns a written design brief into high-resolution concept images for architecture, interiors, landscape, urban design, products, and other creative disciplines. For SketchUp users, it offers a practical prompt-to-render workflow: develop a visual direction from text, compare several concepts, and then carry the selected idea into modeling or further rendering.
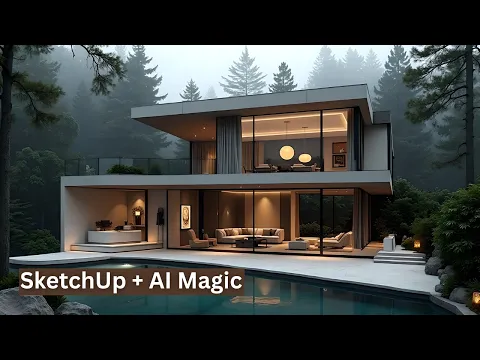
AI architectural concept example
What Is SUAPP AIC?
SUAPP AIC is the AI Concept product within the SUAPP AI ecosystem. It interprets natural-language prompts and creates images that communicate a design direction. The official product page describes more than 1,000 curated presets across 14 categories, including architecture, landscape, interiors, planning, materials, atmosphere, lighting, composition, and visual style.
The important distinction is that AIC creates concept images; it does not turn a prompt directly into an editable SketchUp model. If you need an image-to-3D workflow, use SUAPP AIM. If you already have a SketchUp viewport and want AI rendering based on its linework and composition, SUAPP AIR is the more direct product. AIC is most valuable before or alongside those stages, when the brief still needs visual exploration.
This distinction helps you build a realistic workflow. Start with AIC to translate words into visual options. Use the selected image as a mood reference, modeling guide, or presentation concept. Then build or refine the geometry in SketchUp and use AIR or another rendering workflow when the design requires closer visual control.
Why Prompt-Based Concept Generation Helps Designers
Turn a Brief into an Image
Convert written requirements into something clients and collaborators can see, compare, and discuss.
Explore More Directions
Test changes in style, materiality, weather, lighting, mood, and context without rebuilding a full scene.
Align Decisions Earlier
Use visual options to clarify expectations before detailed modeling and rendering consume more project time.
Create Mood Boards
Develop coherent visual references for interior, architectural, landscape, or product-design presentations.
Support SketchUp Modeling
Use an approved concept image as a reference while developing massing, materials, furniture, and context.
Continue into Rendering
Move a chosen concept toward SUAPP AIR for further work on materiality, light, composition, and depth.
Complete Prompt-to-Render Workflow for SketchUp
1. Define the Design Question
Decide what the image needs to answer: façade language, interior mood, landscape character, material palette, lighting condition, or overall presentation style.
2. Write a Short Design Brief
Describe the project type, users, location or setting, primary materials, light, atmosphere, and viewpoint. Give the AI one coherent direction.
3. Select Relevant Presets
Use the available discipline, style, environment, composition, and mood presets to support the brief rather than contradict it.
4. Choose an Aspect Ratio
Select the final format early: widescreen for presentations, landscape for website content, square for comparisons, or portrait for posters and mobile use.
5. Generate Several Directions
Do not treat the first output as the final answer. Compare several variations and identify which elements should remain consistent.
6. Refine One Variable at a Time
Change material, lighting, season, mood, or style separately. Controlled iteration makes it easier to understand why one result works better.
7. Enhance the Selected Concept
Use available HD enhancement or lossless upscaling after the composition and visual direction are approved, not during every early experiment.
8. Continue in SketchUp and AIR
Use the final concept as a visual target while modeling. When geometry and camera matter, move to SketchUp and a rendering workflow for closer control.
How to Write a Strong Architecture or Interior Prompt
A useful prompt reads like a compact visual brief rather than a pile of trending keywords. Include enough information to establish the scene while leaving room for exploration. A dependable structure is:
Project type + design language + key materials + setting + lighting + atmosphere + viewpoint + presentation style.
Architecture prompt example
“Contemporary mountain retreat with a narrow stone base and warm timber upper volume, large framed views, snow-covered valley, soft overcast winter light, calm atmosphere, eye-level architectural photography, realistic materials, widescreen composition.”
Interior prompt example
“Minimal contemporary living room, natural oak wall panels, light limestone floor, sculptural white sofa, concealed warm lighting, soft morning daylight, neutral palette, one-point perspective, realistic interior photography, preserve generous circulation.”
Urban-design prompt example
“Mixed-use waterfront district with mid-rise blocks, active retail podiums, tree-lined pedestrian streets, public plaza, connected cycle routes, evening activity, blue-hour aerial view, clear masterplan composition, high-resolution urban visualization.”
Avoid contradictory instructions such as minimal and highly ornamental in the same sentence unless the contrast is intentional. Avoid listing too many materials, famous designers, climates, and styles at once. If the output ignores an important requirement, move that requirement earlier in the prompt and simplify the rest.
How to Improve Consistency Between Generations
- Keep the project type, camera, and primary design language unchanged across related prompts.
- Adjust one major variable per generation so the comparison remains meaningful.
- Use the same reference image when testing alternative materials or atmospheres.
- Write important constraints positively and clearly instead of relying only on negative prompts.
- Select an aspect ratio that matches the final presentation before refining details.
- Save successful prompt components as a reusable brief for later stages.
- Review openings, stairs, furniture, circulation, and structural logic before approval.
Visual consistency does not guarantee technical accuracy. AI may invent or change details that appear plausible in an image. Treat the generated concept as communication and inspiration, while the SketchUp model and project documents remain the source for dimensions, quantities, construction, and compliance.
SUAPP AI Concept Examples and AIC Tutorial
The Hero uses the winter architecture example. The two additional official SUAPP videos below are loaded only after selection, so they do not download during the initial page render.

Urban and Masterplan Concept Example
Interior Visualization Concept Example
SUAPP AIC Prompt-to-Concept Tutorial
SUAPP AIC vs AIR vs AIM
| Product | Primary input | Primary output | Best use |
|---|---|---|---|
| SUAPP AIC | Text brief, prompt, and optional reference direction | Concept images | Early design exploration, styles, moods, and visual briefs |
| SUAPP AIR | SketchUp view, screenshot, sketch, or image | AI-rendered visualization | Rendering a defined composition and refining visual presentation |
| SUAPP AIM | Image or text | Generated 3D model | Creating starting 3D geometry for supported modeling workflows |
A practical sequence can be AIC for concept direction, SketchUp for controlled modeling, AIR for AI rendering, and AIM when an image needs to become starting 3D geometry. Not every project needs all three tools; choose the shortest workflow that produces the required level of control.
SUAPP AIC Plans, Credits, and Access
SUAPP AI plan names, credit allowances, and prices can change. The current official comparison places AIC access in eligible higher-tier plans and offers web and supported plugin workflows. If AIC is the main reason for subscribing, confirm that the selected plan explicitly lists SUAPP AIC (Text to Image / AI Concept), then compare credit limits, enhancement tools, storage, and the applications included.
Visit the official SUAPP AI pricing page for current information. Avoid relying on an old price shown in a tutorial or screenshot, and test the workflow with your typical project type before committing to a long production process.
Practical SUAPP AIC Use Cases
Architecture competitions and early proposals
At the beginning of a competition or client proposal, the design team may understand the required program but still need to test architectural character. AIC can visualize contrasting directions—quiet minimalism, a heavier masonry expression, a transparent civic identity, or a landscape-led concept—before the SketchUp model becomes detailed. The strongest image can then guide massing, façade studies, and presentation language.
Interior mood and material studies
Interior projects often require several rounds of discussion about atmosphere before exact products are selected. AIC can compare warm hospitality, restrained residential, contemporary retail, or calm workplace directions using different material and lighting descriptions. These images are references rather than product specifications, so confirm actual finishes, furniture, and lighting separately.
Landscape and public-space concepts
Landscape prompts can describe planting density, seasonal character, paving, water, shade, pedestrian activity, and surrounding architecture. This is useful for establishing experience and visual hierarchy before every tree, path, and site component is modeled. Keep accessibility, drainage, climate suitability, and maintenance decisions within the technical design process.
Client communication and design review
A written brief can be interpreted differently by each participant. Showing several carefully labeled concepts helps the team discuss specific qualities such as openness, warmth, privacy, texture, and daylight. Present AI images as exploratory directions, clearly separate them from approved construction information, and record which characteristics the client accepts.
Common Prompt-to-Render Mistakes
Trying to Solve Everything at Once
A prompt that changes structure, material, landscape, furniture, season, camera, and style simultaneously produces a dramatic result but makes controlled comparison difficult. Establish the core concept first, then refine selected variables.
Using Conflicting Style References
Several unrelated design movements or creator references can pull the image in opposing directions. Select one dominant design language and describe the qualities you actually need.
Ignoring Function and Users
A beautiful image may not answer the project brief. Include building type, activity, users, scale, and the spatial experience so the output remains connected to the design problem.
Approving Details Too Early
Concept images can contain convincing but invented joints, structures, openings, and furniture. Approve the overall direction first and resolve buildable details later in SketchUp and project documentation.
Upscaling Every Experiment
High-resolution enhancement is most useful after choosing a composition. Enhancing discarded tests wastes credits and does not correct a weak brief or unsuitable design direction.
Publishing Without Disclosure or Review
Check image rights, current platform terms, client confidentiality, visible artifacts, and misleading details. Where context requires it, describe the image accurately as an AI-assisted concept.
Related SketchUp and SUAPP AI Resources
Frequently Asked Questions
What is SUAPP AIC?
Does SUAPP AIC create an editable SketchUp model?
Can I use SUAPP AIC with a SketchUp workflow?
Is SUAPP AIC free?
What should an architecture rendering prompt include?
Can SUAPP AIC produce interior-design concepts?
What is the difference between SUAPP AIC and SUAPP AIR?
How do I keep AI concepts consistent?
Turn Your Design Brief into a Visual Concept
Use SUAPP AIC to explore ideas from text, select the strongest direction, and continue the approved concept in SketchUp and your rendering workflow.
Affiliate disclosure: NiceTowers may earn a commission if you purchase through our affiliate link, at no extra cost to you.
Turn a selected AIC concept into a modelable brief
Extract three concrete decisions from the image: the main spatial arrangement, the material palette and the light direction. Sketch them against the project dimensions before modeling. AIC produces concept imagery; the image itself is not an editable SketchUp model. Use AIM for an individual reference-based asset or AIR for a prepared scene when those are the next tasks.