Description
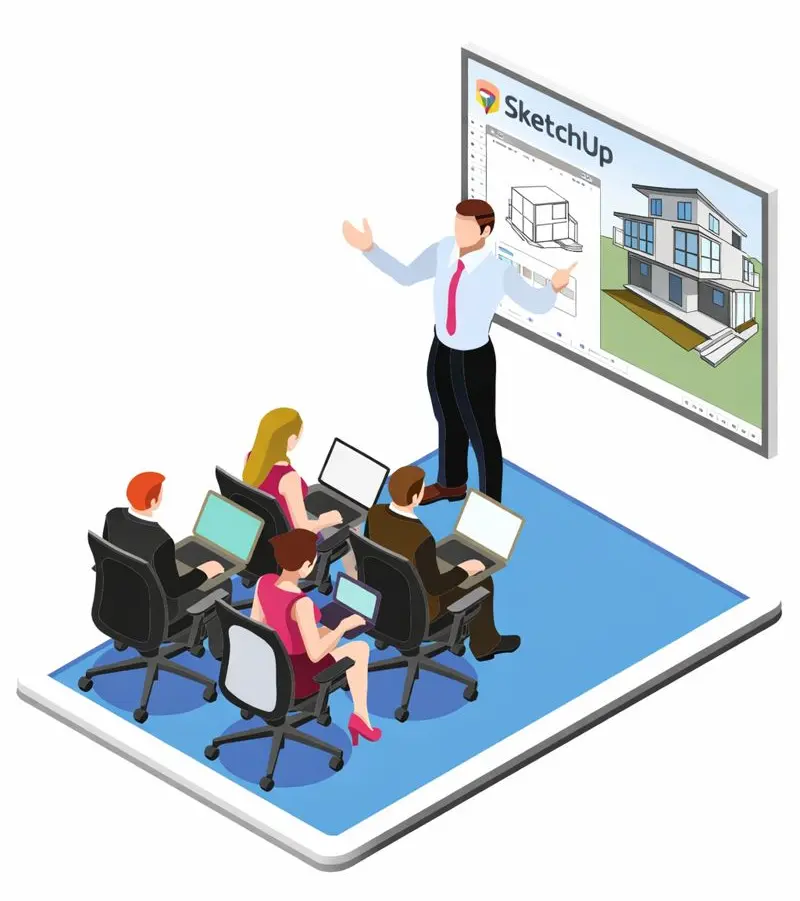
Team SketchUp Course — Learn Together
Regular Price: $1,500
Limited Offer: $750 for 5 students — 50% OFF
5 students · 16 live sessions · Live online training
Build your own learning team with friends, classmates or colleagues and develop practical SketchUp skills through real architectural projects.
One enrollment reserves all 5 student seats.
Why Choose Team Class?
Team Class is designed for students who want a structured, practical and collaborative way to learn SketchUp.
With only 5 students, the class remains small enough for live interaction while allowing you to learn alongside people you already know.
It is ideal for:
-
Architecture students
-
Groups of classmates
-
Friends learning together
-
Small design teams
-
Colleagues from the same office or studio
-
Beginners who want a clear learning roadmap
Course Format
-
16 live online sessions
-
2 sessions per week
-
Approximately 2 months of live training
-
5 students per class
-
Live instructor-led training via Google Meet
-
Practical project-based learning
What You Will Learn
The course follows a structured roadmap from SketchUp fundamentals to complete architectural workflows.
You will work on real projects covering:
-
Interior architectural modeling
-
Exterior architectural modeling
-
Landscape elements
-
Furniture, objects and detail modeling
-
Professional SketchUp workflows
-
Model organization
-
Essential SketchUp plugins
-
Architectural presentation
-
AI-assisted rendering
-
Complete 3D visualization workflow
Learn Through Real Projects
This course is designed around learning by doing.
During the live sessions, your team will work through practical architectural projects step by step and learn how SketchUp is used in real design situations.
The goal is to help each student build practical skills that can be applied to:
-
University projects
-
Portfolio development
-
Personal design work
-
Architectural projects
-
Interior design
-
Professional SketchUp workflows
AI Rendering & Presentation
The course also introduces modern AI-powered architectural rendering and presentation workflows.
You will learn how AI tools can support your SketchUp models and help you create faster, more realistic and more professional visual results.
What Your Team Gets
Your Team Class enrollment includes:
-
5 student seats
-
16 live instructor-led sessions
-
Practice files and learning resources
-
Working project files from live sessions
-
SketchUp plugins used during training
-
Step-by-step instructor guidance
-
Practical architectural projects
-
AI rendering introduction
-
Final project guidance
-
Live Q&A during sessions
Why Learn as a Team?
Learn With People You Know
Join with friends, classmates or colleagues and progress through the course together.
Share Ideas
Different questions and approaches can make the learning experience more interactive and useful for everyone.
Stay Motivated
Learning as a group can make it easier to practice between sessions and stay consistent.
Built for Architecture Students
A group of classmates can form one Team Class and complete the same structured learning program together.
How Registration Works
Step 1 — Build Your Team
Choose 4 friends, classmates or colleagues to join you.
Step 2 — Register the Team
One enrollment reserves all 5 seats.
Step 3 — Send the Student Details
Provide the names and contact information of all five participants.
Step 4 — Finalize the Schedule
Once the team is registered, the live training schedule can be confirmed.
Ready to Learn Together?
$750 total for 5 students
Equivalent to $150 per student.
16 live sessions · 5 students · Live via Google Meet
Click “Add to Bag” to reserve your complete Team Class.
Course Schedule & Delivery
• Total sessions: 16 live sessions
• Schedule: 2 sessions per week
• Course duration: 2 months
• Delivery method: Fully online via Google Meet
Class schedule and Google Meet access details will be shared with students after successful enrollment.
Payment & Enrollment Information
The total course fee is USD 150 per student.
Payments can be completed securely through the website using PayPal or USDT.
If you prefer an alternative payment method, please contact us at:
Related SketchUp models
Arched Window Frame SketchUp Model 2020 – Classic Arch Window Design (Free) · Premium Duo SketchUp Course — 2 Students


Reviews
There are no reviews yet.