
Description
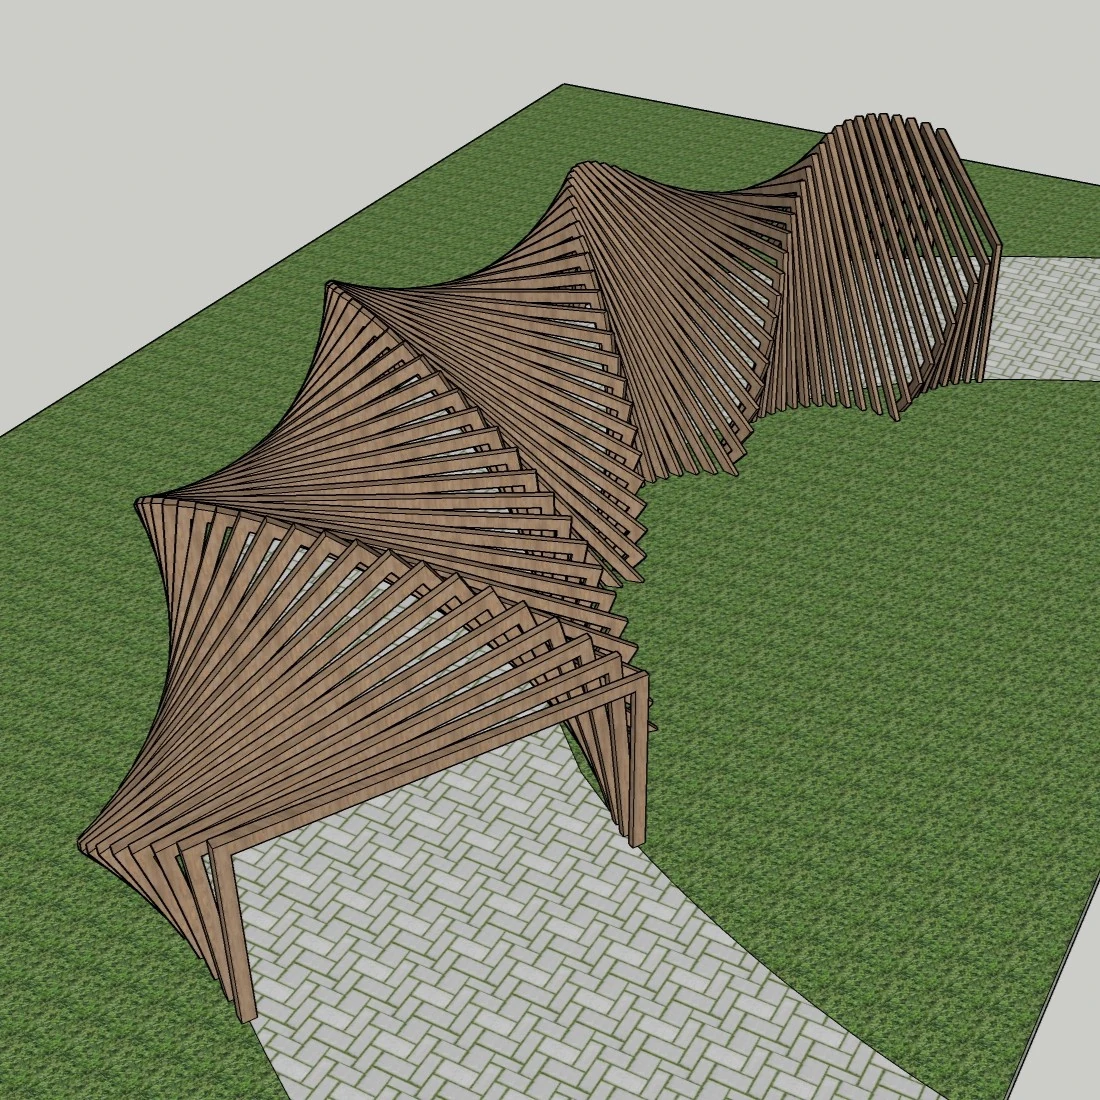
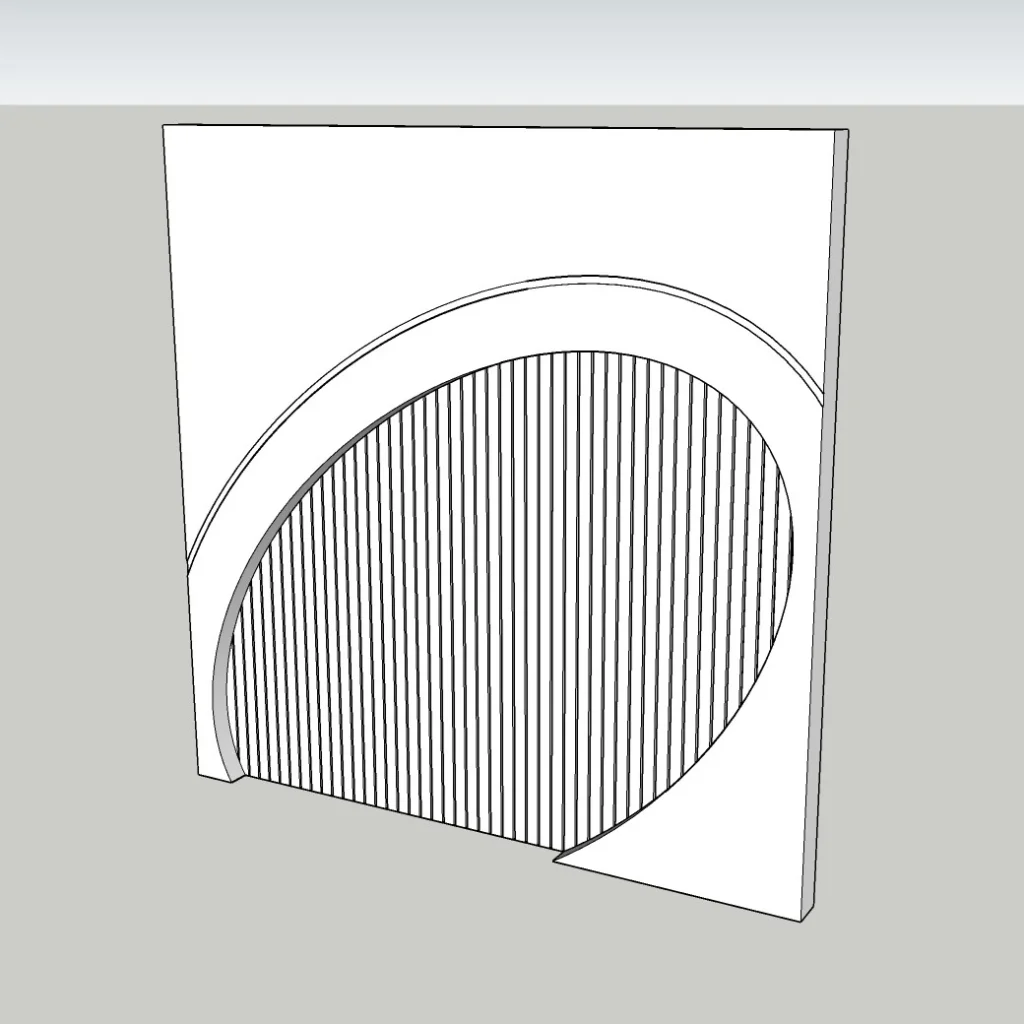
Upgrade your architectural and landscape projects with this Parametric Pavilion Roof 3D Model, featuring an organic, fluid, and wave-inspired structure suitable for contemporary outdoor environments.
This pavilion is designed as a lightweight canopy / roof system, ideal for creating shaded areas while maintaining visual openness and architectural identity. The parametric geometry allows designers to easily adjust form, scale, span, height, and rhythm, making it adaptable to various site conditions and design concepts.
Perfect for parks, plazas, exhibition spaces, public walkways, landscape installations, and conceptual architectural projects, this model offers both aesthetic impact and functional performance. The clean topology and organized structure make it suitable for rendering, animation, and professional presentations.
Created in SketchUp 2018, the model is fully editable and compatible with common visualization workflows, including Lumion.
⭐ Key Features
-
Fully editable SketchUp (.skp) file – 2018
-
Parametric organic roof / pavilion design
-
Smooth, flowing architectural geometry
-
Ideal for shading and outdoor structures
-
Clean modeling and organized components
-
Ready for rendering and visualization
📌 Ideal For
-
Outdoor pavilions and canopies
-
Landscape architecture projects
-
Public spaces and plazas
-
Exhibition and event structures
-
Conceptual and parametric architecture
-
Architects, designers & 3D visualizers
📁 Included Files
-
1× SketchUp file (.skp – 2018)
-
Organized layers and components
-
Optimized for rendering workflows
Related SketchUp models
Parametric Pavilion Canopy – Organic Architectural Structure – SketchUp 2018 · Parametric Pavilion Canopy SketchUp Model – Organic Public Space Structure (Free)

Reviews
There are no reviews yet.