
SketchUp conference room design tutorial — Watch and Practice
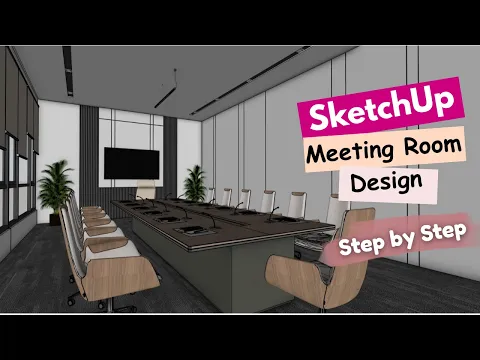
Follow the Nice Tower conference-room design video and practice a focused office interior. Begin with the room envelope and the meeting layout, then refine furniture, materials and the view used to present the space. Adapt the example to your own brief and dimensions. A convincing image is useful, but the arrangement also needs a clear review of circulation and the intended meeting activities.
SketchUp conference room design tutorial: 4 steps to practice
1. Set out the room
Mark the main room dimensions, entrances and fixed elements before placing the table. Keep reference guides separate from the model. Note how people will enter, take a seat and move through the space. Tutorial proportions are a starting example; use the actual project information when choosing the size of the table and the surrounding clearances.
2. Organize meeting furniture
Group the table and make repeated chairs into components where appropriate. Test the arrangement from above before concentrating on decorative detail. Leave room for the activities described in the brief and check the relationship to doors and presentation surfaces. If the scene becomes difficult to edit, improve its grouping before adding more objects.
3. Review the interior palette
Compare the table, flooring, wall treatment and other visible surfaces in one consistent view. Keep texture scale and material contrast deliberate. Save alternatives when testing a different palette so you can compare them directly. Too many competing finishes can obscure the layout; use the main design elements to establish the visual hierarchy.
4. Present and inspect the design
Choose a view that explains the meeting area and another that reveals the entrances and overall layout. Review the design from a seated perspective as well as a wider camera. Check project-specific requirements separately from the modeling exercise. The video helps you build and present a room; it does not confirm the suitability of every dimension for another brief.
Practice with this SketchUp conference room design tutorial
Keep a short record of the inputs, changes and result from your SketchUp conference room practice. Save the starting model and a separate working copy, then note the step at which your result differs from the demonstration. A clear comparison helps you decide what to repeat and makes a later question easier to explain. Repeat the exercise with one deliberate variation after the original example is understood.
When reviewing SketchUp conference room, compare the result with the purpose of the exercise rather than only its appearance in a screenshot. Check the project from another view, inspect the important geometry and identify which choices depend on your software version or project brief. Keep the useful decisions and revise the ones that do not support your own design. The video remains a visual learning reference, while your project requirements determine the final result.
Review a meeting layout
Inspect the room from above and from seated viewpoints. Check how people reach the table, where the presentation surface is visible and which objects interrupt the view. Use the actual project brief when deciding how many seats or what table arrangement belongs in the space. The tutorial arrangement is an example, not a universal layout for every office.
Keep the furniture scale visible during modeling. Compare the table, chairs and surrounding room as one composition before refining wall finishes. If the room appears crowded, revise the arrangement before adding decorative objects. Components make repeated furniture easier to manage, but each instance still needs a placement and orientation check in the actual layout.
Prepare a small set of complementary views: one showing the whole room, one explaining the meeting area and one showing an important detail. Use the same material palette across them and review whether each image communicates a different useful fact. This produces a clearer design study than several similar camera views that leave the circulation and room organization uncertain.
Resources for this SketchUp conference room design tutorial
After watching this SketchUp conference room design tutorial, open SketchUp Conference Room Design Tutorial. Then explore Office furniture models for a related next step. Choose a resource that addresses the task you are practicing; you do not need to follow unrelated lessons simply to complete this exercise.
SketchUp Conference Room Design Tutorial
Read the companion guide and compare its resources with the operation shown in this video.
Open companion guide →Office furniture models
Use this related collection to plan the next practical task for your own project.
Explore related resources →Review meeting-room use
Check the conference room as a working space as well as a presentation scene. Review the entrance, seating positions and access to the display from the main views. Compare the table and chair arrangement with the available room dimensions, and leave room for people to move without relying on a thumbnail impression. Keep repeated chairs as components so that a change can be reviewed consistently. Inspect the location of supporting storage and equipment before adding decorative detail.
Create one camera at seated eye level to assess what a participant would see. Use a second view to inspect the whole layout and avoid hiding a circulation issue. Save a simple layout version before adding materials and presentation effects. This gives you a clear starting point when the room brief or seating requirement changes.
SketchUp conference room design tutorial: common questions
Can I reuse the table and chairs?
Organize reusable furniture as components, then check its dimensions and orientation in each room. Reusing an object does not remove the need to review the layout.
What should I do if the video does not play here?
Use the original YouTube link above to open the same video directly. Availability and any access requirements are controlled by the video owner. The embedded player retains its normal playback and full-screen controls.
How can I practice SketchUp conference room after watching?
Follow the four-step plan on this page, save your starting model and compare one small variation with the original result. Return to the relevant part of the video when a step needs another review.