
Description
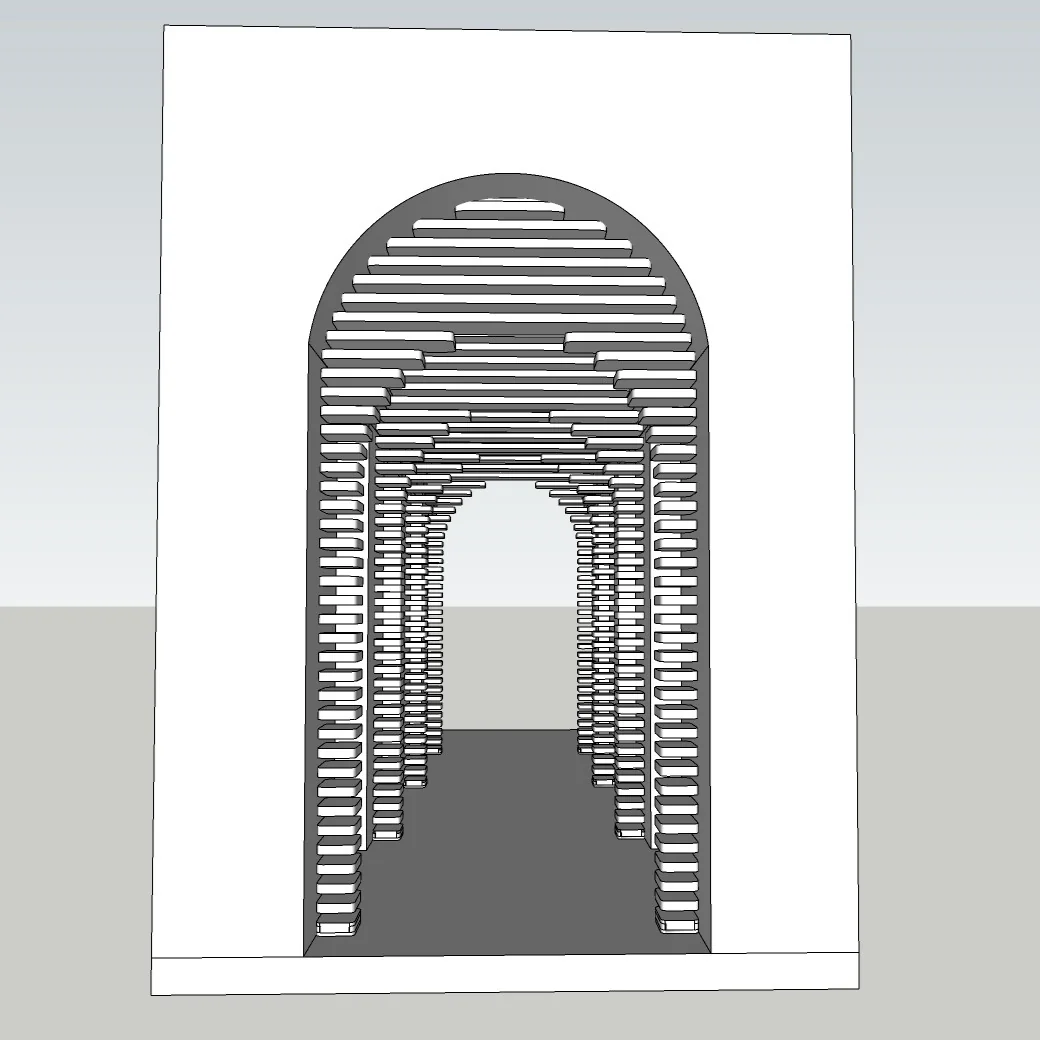
Upgrade your architectural and interior projects with this Modern Arched Entrance Tunnel SketchUp 3D Model, designed as a decorative walkthrough / passage element rather than a wall feature.
This model represents a stylish architectural tunnel or arched entrance, ideal for defining transitions between spaces, creating dramatic entrances, or adding a strong visual identity to interiors and semi-interior environments.
Perfect for use in cafés, restaurants, galleries, luxury homes, commercial interiors, exhibitions, and concept spaces, this tunnel structure enhances spatial flow while maintaining a modern, minimal, and high-end aesthetic.
Created in SketchUp 2018 format, the model is fully editable, allowing easy adjustment of height, width, depth, arch rhythm, and materials. Clean geometry ensures excellent performance for visualization, rendering, and client presentations.
Whether used as a main entrance feature, interior passage, or architectural focal element, this arched tunnel delivers a premium, professional design language.
⭐ Key Features
-
Fully editable SketchUp (.skp) file – 2018
-
Decorative arched tunnel / entrance structure
-
Clean geometry and optimized topology
-
Easy material, scale, and proportion customization
-
Lightweight model suitable for large scenes
-
Ideal for architectural visualization
📌 Ideal For
-
Café and restaurant entrances
-
Interior walkways and transitions
-
Galleries and exhibition spaces
-
Modern residential and commercial projects
-
Architects, interior designers & 3D visualizers
📁 Included Files
-
1× SketchUp file (.skp – 2018)
-
Organized components and layers
-
Ready for rendering and presentation
Related SketchUp models
Modern Arched Entrance 3D Model – Architectural Tunnel & Archway – SketchUp 2018 · Parametric Arch Corridor Structure – Modern Architectural Tunnel (SketchUp 2018)
Reviews
There are no reviews yet.