
Description
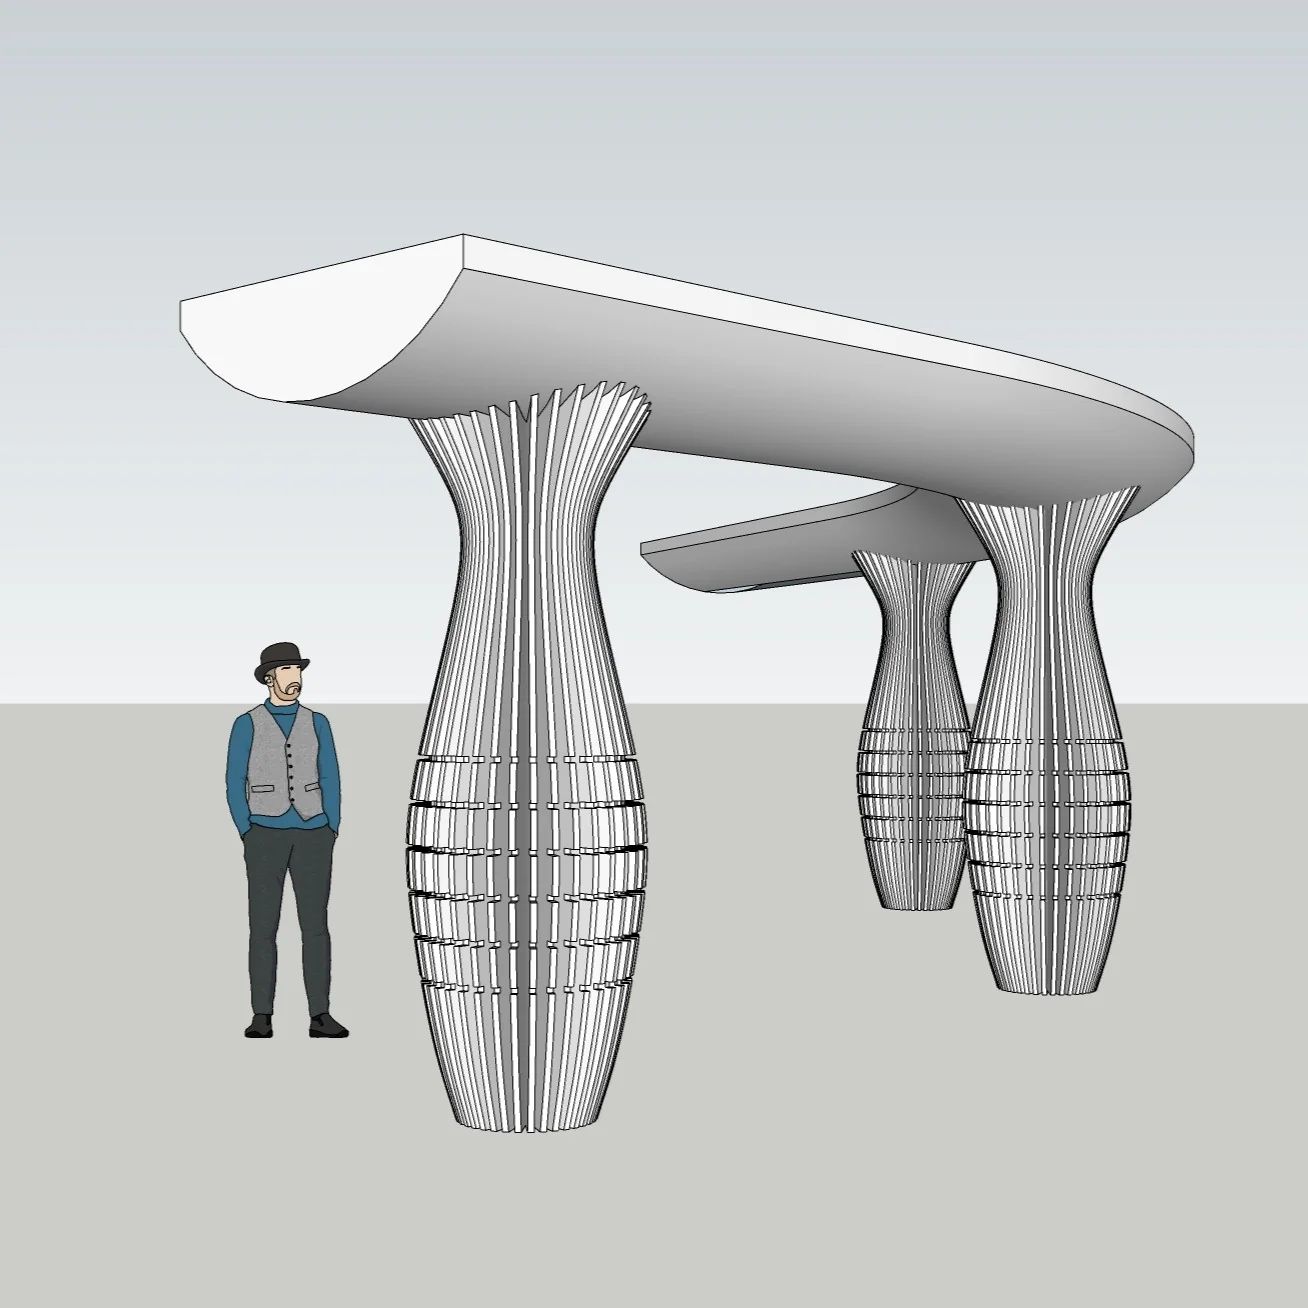
Enhance your architectural concepts with this Parametric Pavilion Canopy SketchUp Model, designed with fluid organic geometry and expressive structural columns.
The form is inspired by contemporary parametric architecture, making it ideal for pavilions, entrance canopies, exhibition spaces, and conceptual public installations.
This model is created in SketchUp 2018 format, fully editable and optimized for architectural visualization, design exploration, and presentation use.
The sculptural columns and lightweight roof structure create a strong visual identity while remaining flexible for customization.
Perfect for architects, designers, and studios looking to present modern parametric design language in competitions, concepts, or client proposals.
⭐ Key Features
-
Fully editable SketchUp (.skp) file – 2018
-
Parametric-inspired organic canopy design
-
Sculptural structural columns
-
Clean geometry suitable for rendering
-
Ideal for concept design and visualization
-
Scalable and customizable proportions
📌 Ideal For
-
Architectural pavilions and canopies
-
Public spaces and outdoor installations
-
Exhibition and event structures
-
Conceptual and competition projects
-
Architects, parametric designers & 3D artists
📁 Included Files
-
1× SketchUp file (.skp – 2018)
-
Fully editable model
-
Ready for material, lighting, and scene setup
Related SketchUp models
Parametric Pavilion Roof 3D Model – Organic Canopy Structure – SketchUp 2018 · Parametric Pavilion Canopy SketchUp Model – Organic Public Space Structure (Free)
Reviews
There are no reviews yet.