Our projects
Nice Tower, a leading architectural design firm with over a decade of experience, has successfully executed a wide range of projects, from residential homes and luxury villas to sprawling residential complexes, public parks, and urban planning initiatives. Our team of expert architects utilizes cutting-edge software like SketchUp, AutoCAD, and Lumion to bring your vision to life. With a proven track record in interior design for hundreds of projects worldwide, we specialize in creating functional and aesthetically pleasing spaces. Let Nice Tower help you transform your design dreams into reality.
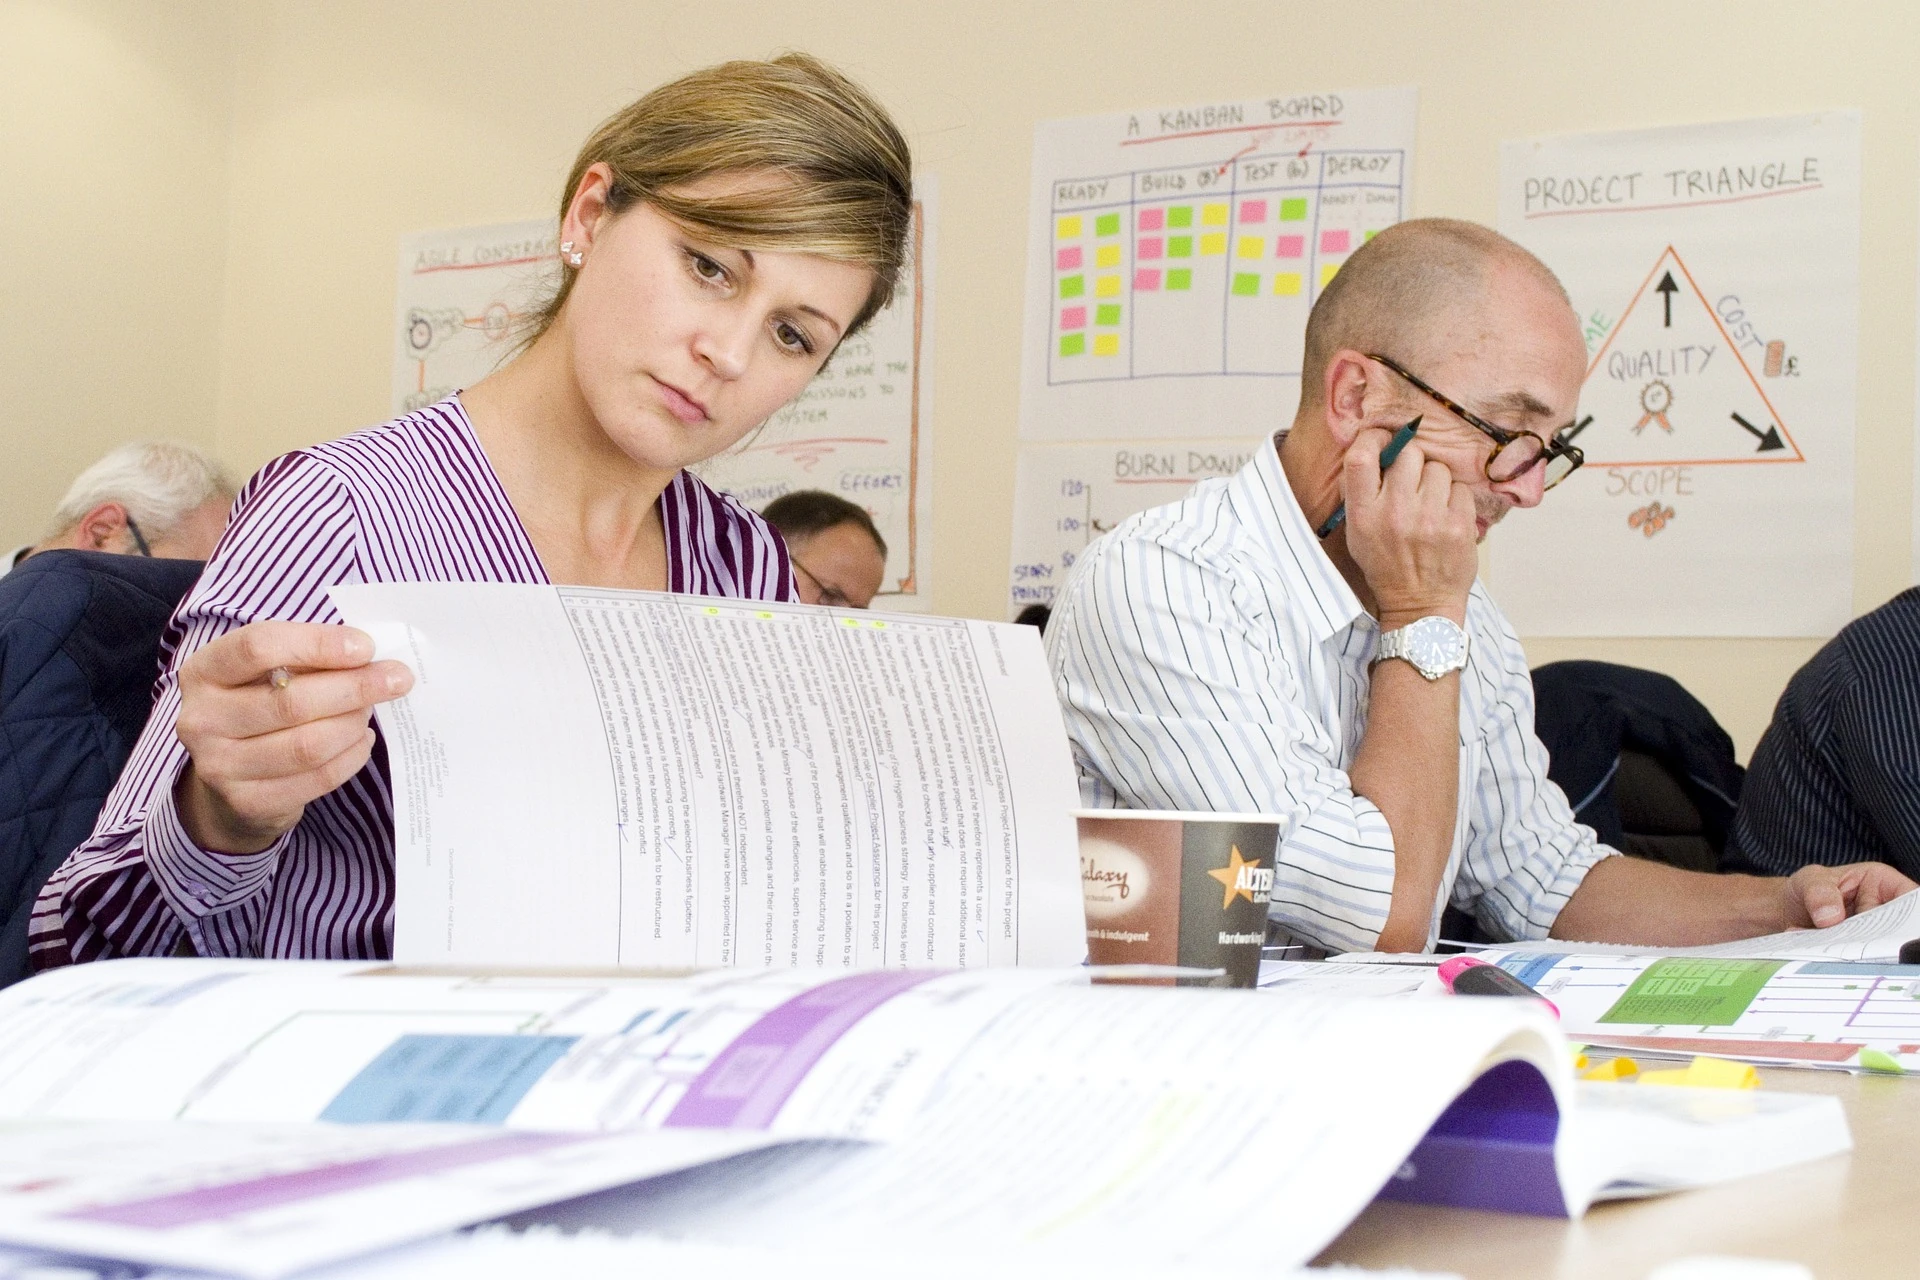
This contemporary living room features a mix of mid-century modern furniture and eclectic accents. The vibrant color palette and abstract artwork create a visually striking and inspiring atmosphere
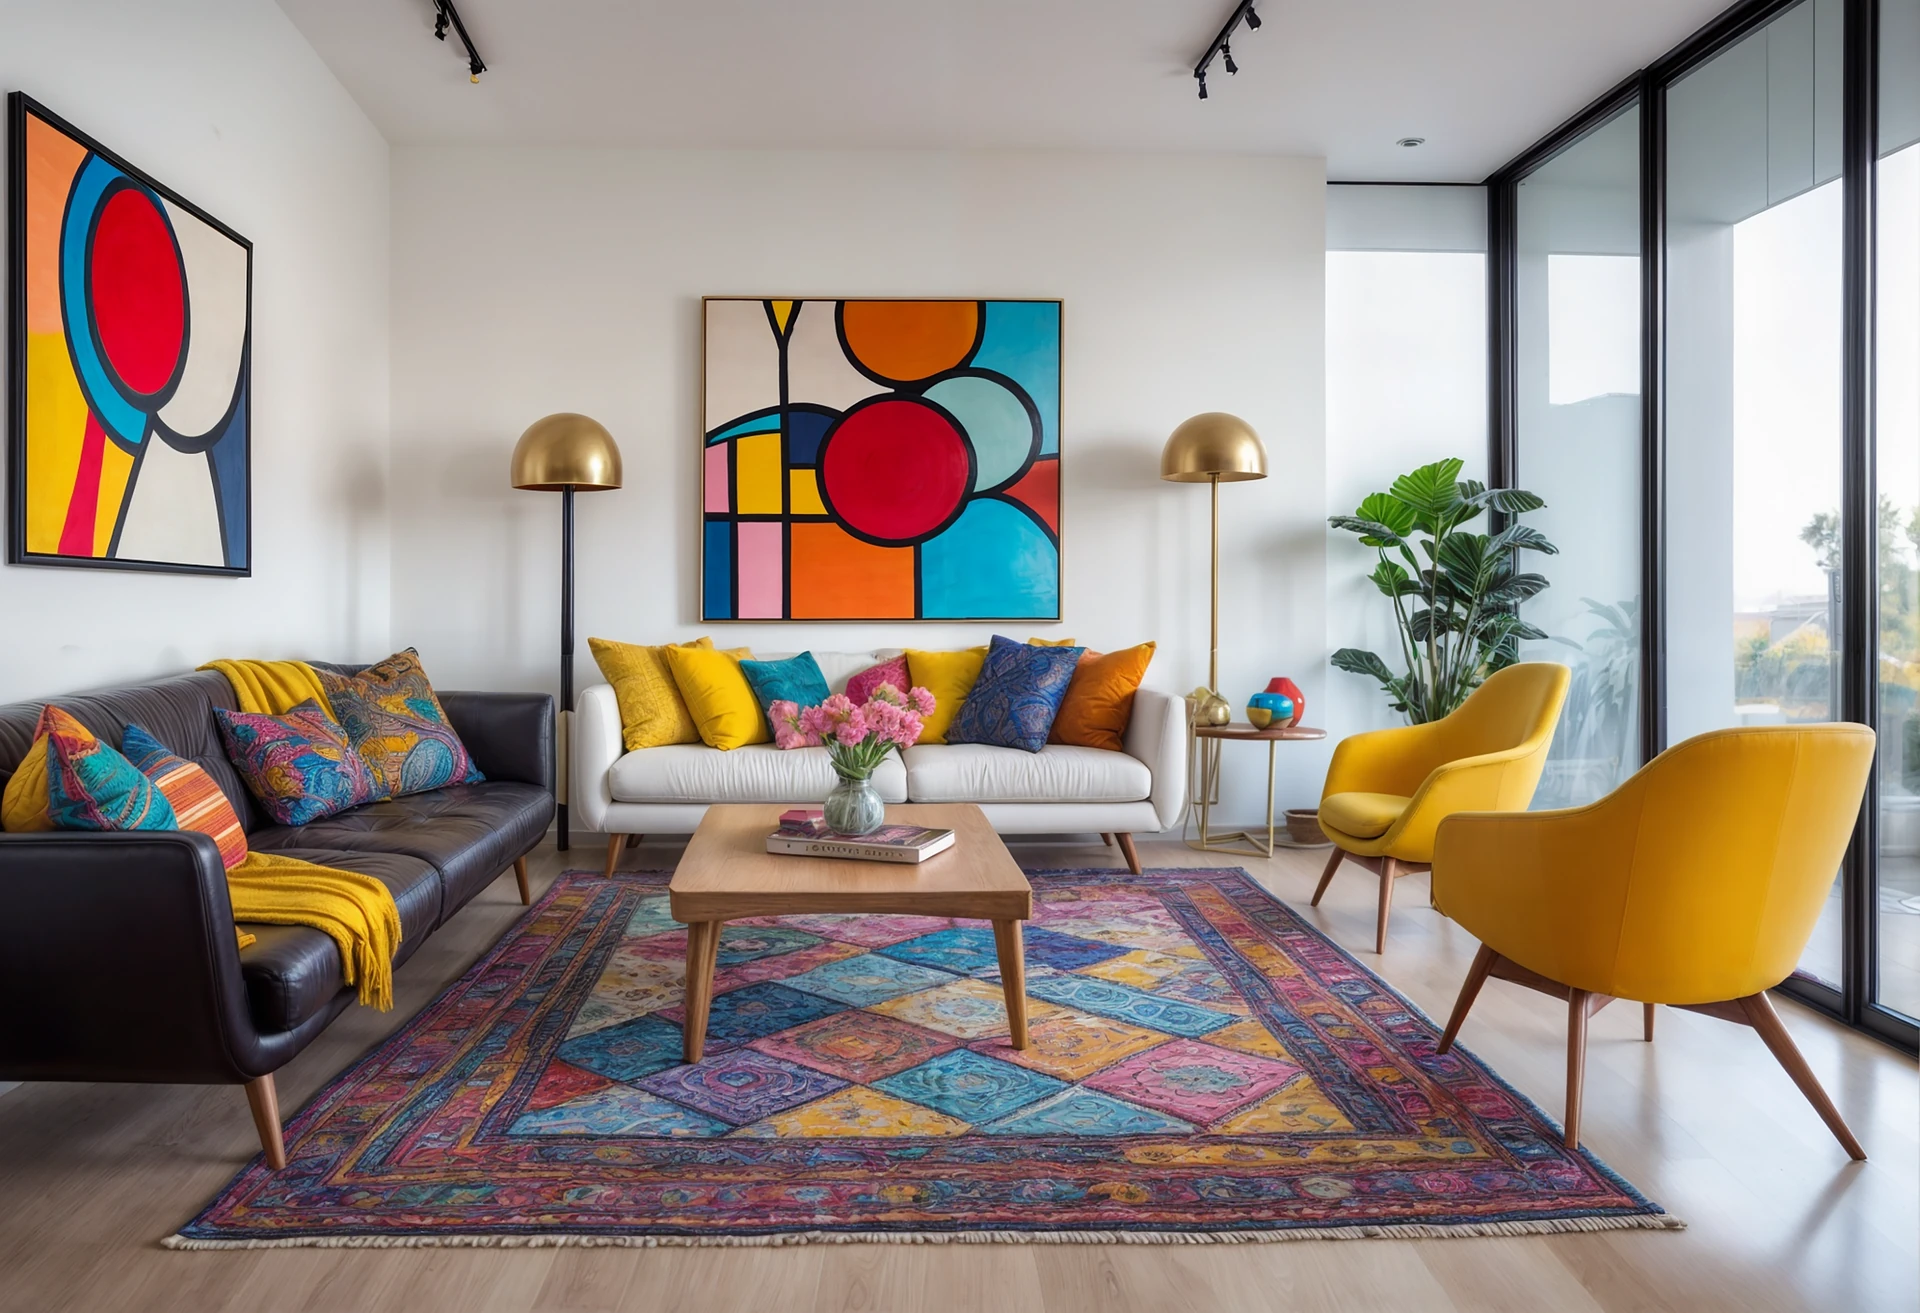
Villa Project
This is a villa project located in the state of California, USA. The 3D design has been carried out by the Nice Tower architectural team. The design of this project, according to the client’s request, is in the Spanish classical style and includes a green space and a decorative pool in its backyard.
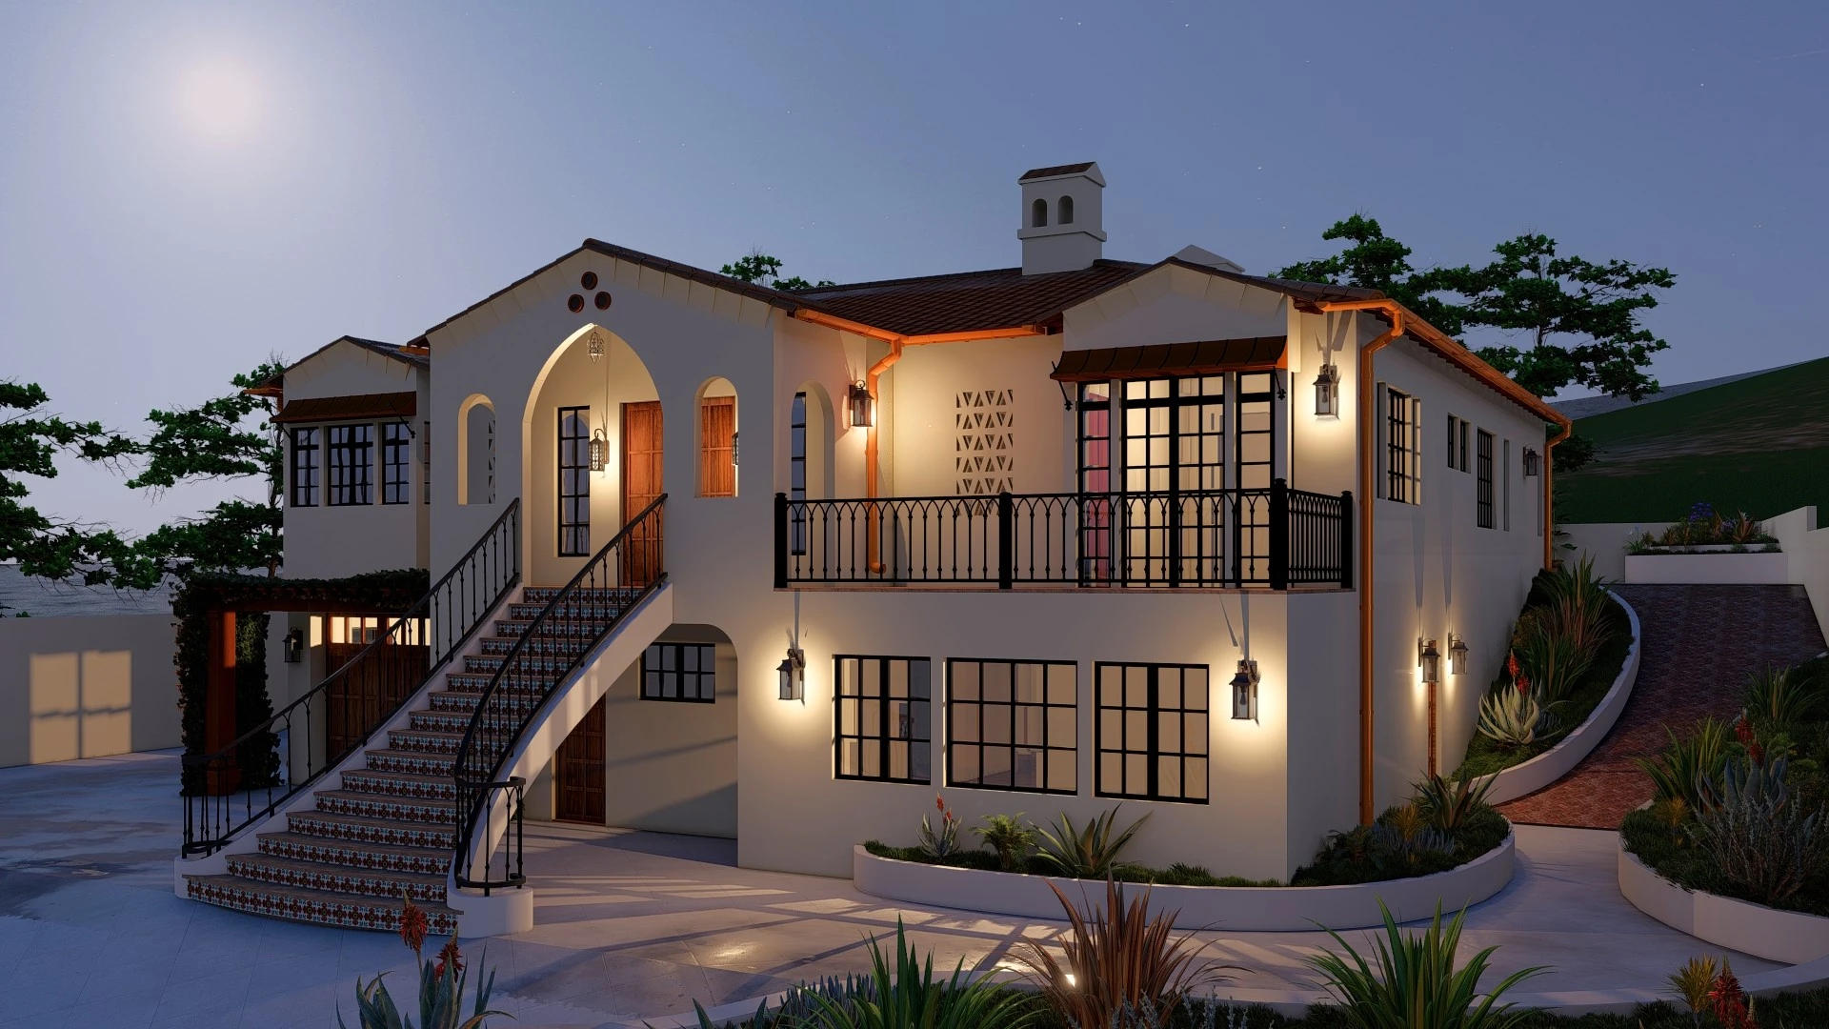
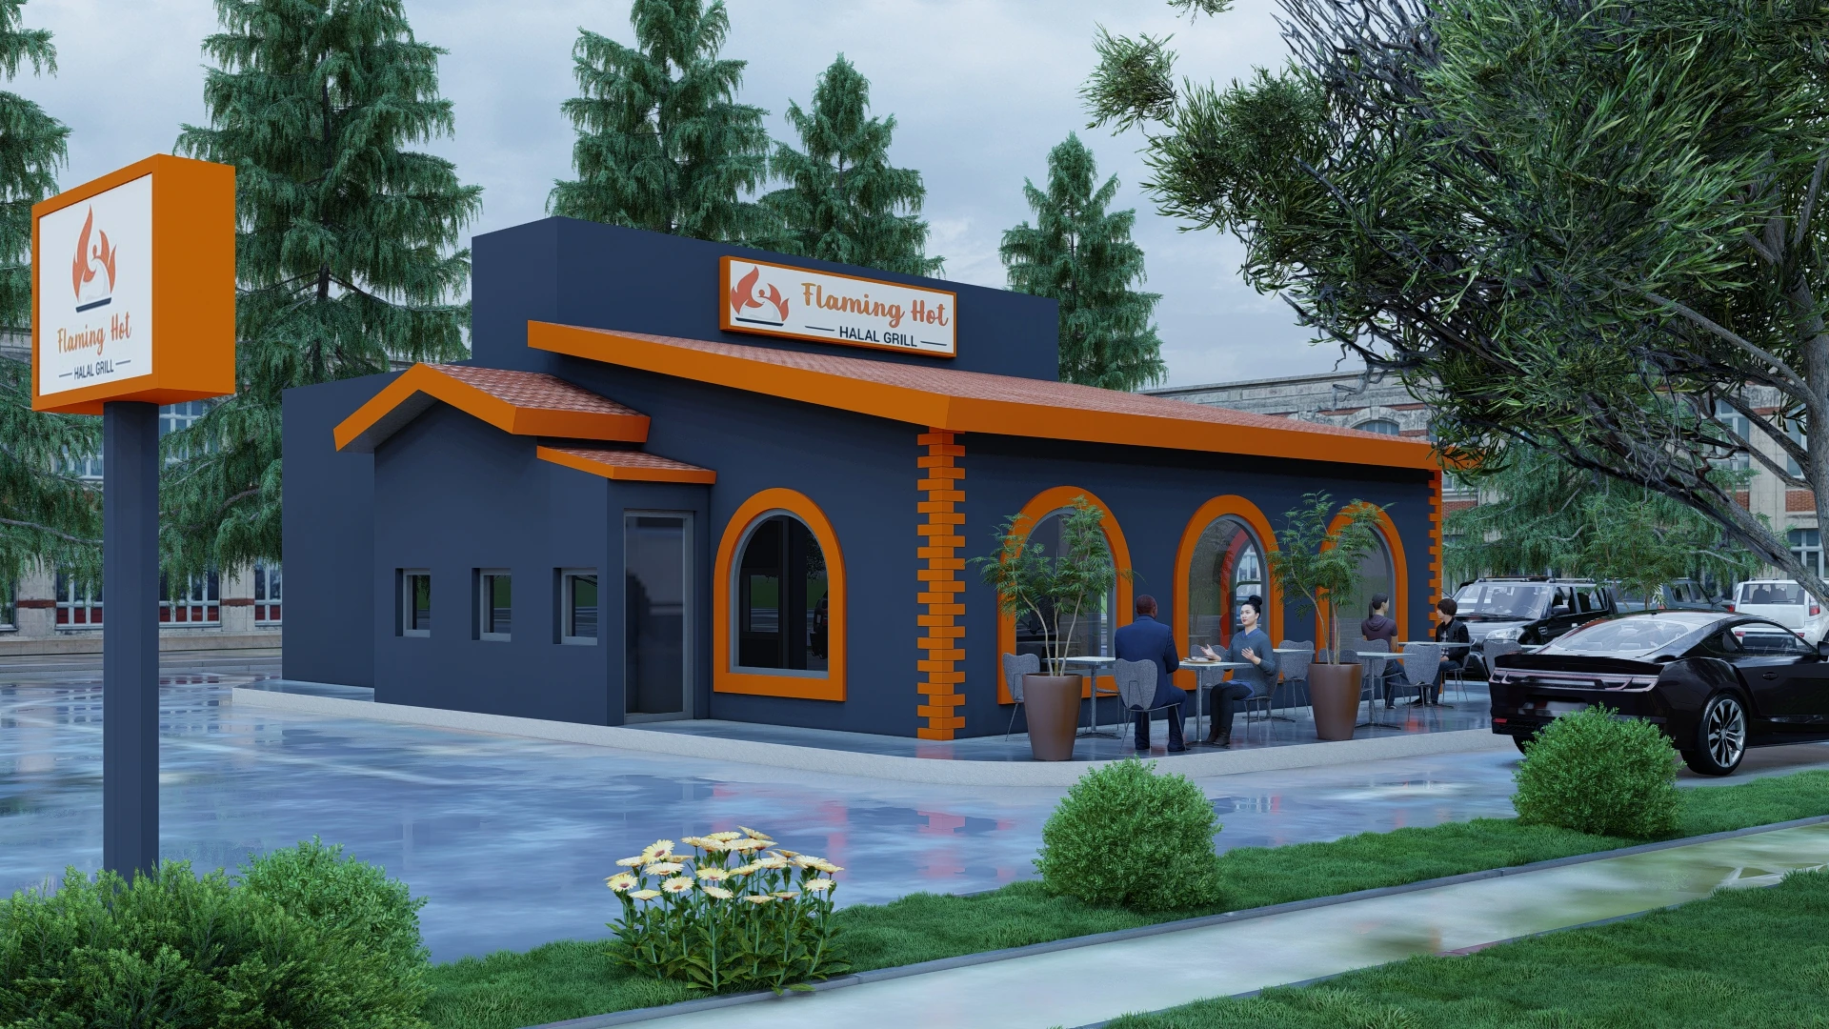
Cafe and Restaurant Project
This is a renovation project for a cafe and restaurant located in Pennsylvania, USA. The 3D design and animation for this project were executed by the Nice Tower architecture team. The client had a preference for dark and warm colors, and the main concept of the project is a combination of black and orange colors.
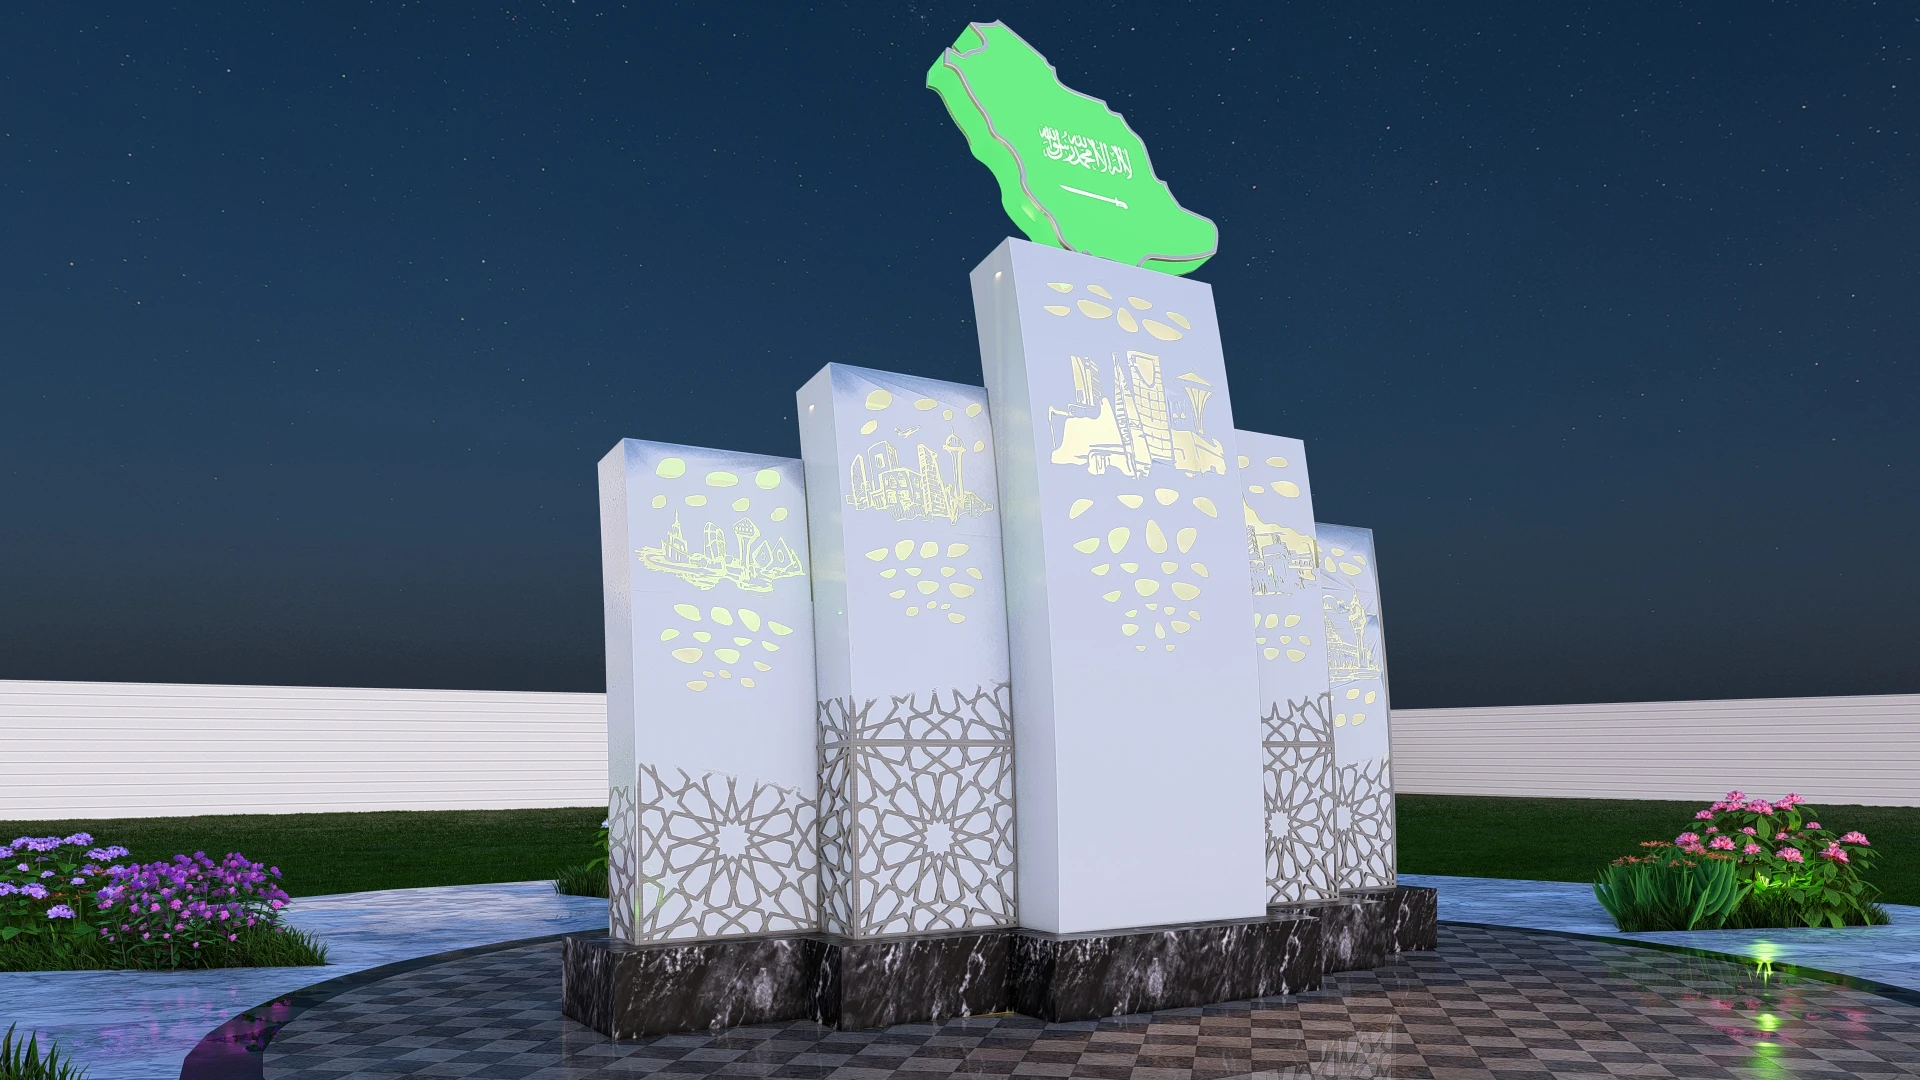
Saudi Arabia Monument
This project is located in Riyadh, Saudi Arabia. Its 3D design and animation were executed by the Nice Tower architecture team. The project aimed to create a modern monument incorporating famous Islamic and Arabic symbols. The overall style of the project is Islamic architecture, and in its elevated part, the map of Saudi Arabia along with its flag is displayed. Moreover, the carvings on the main body are inspired by Islamic architecture
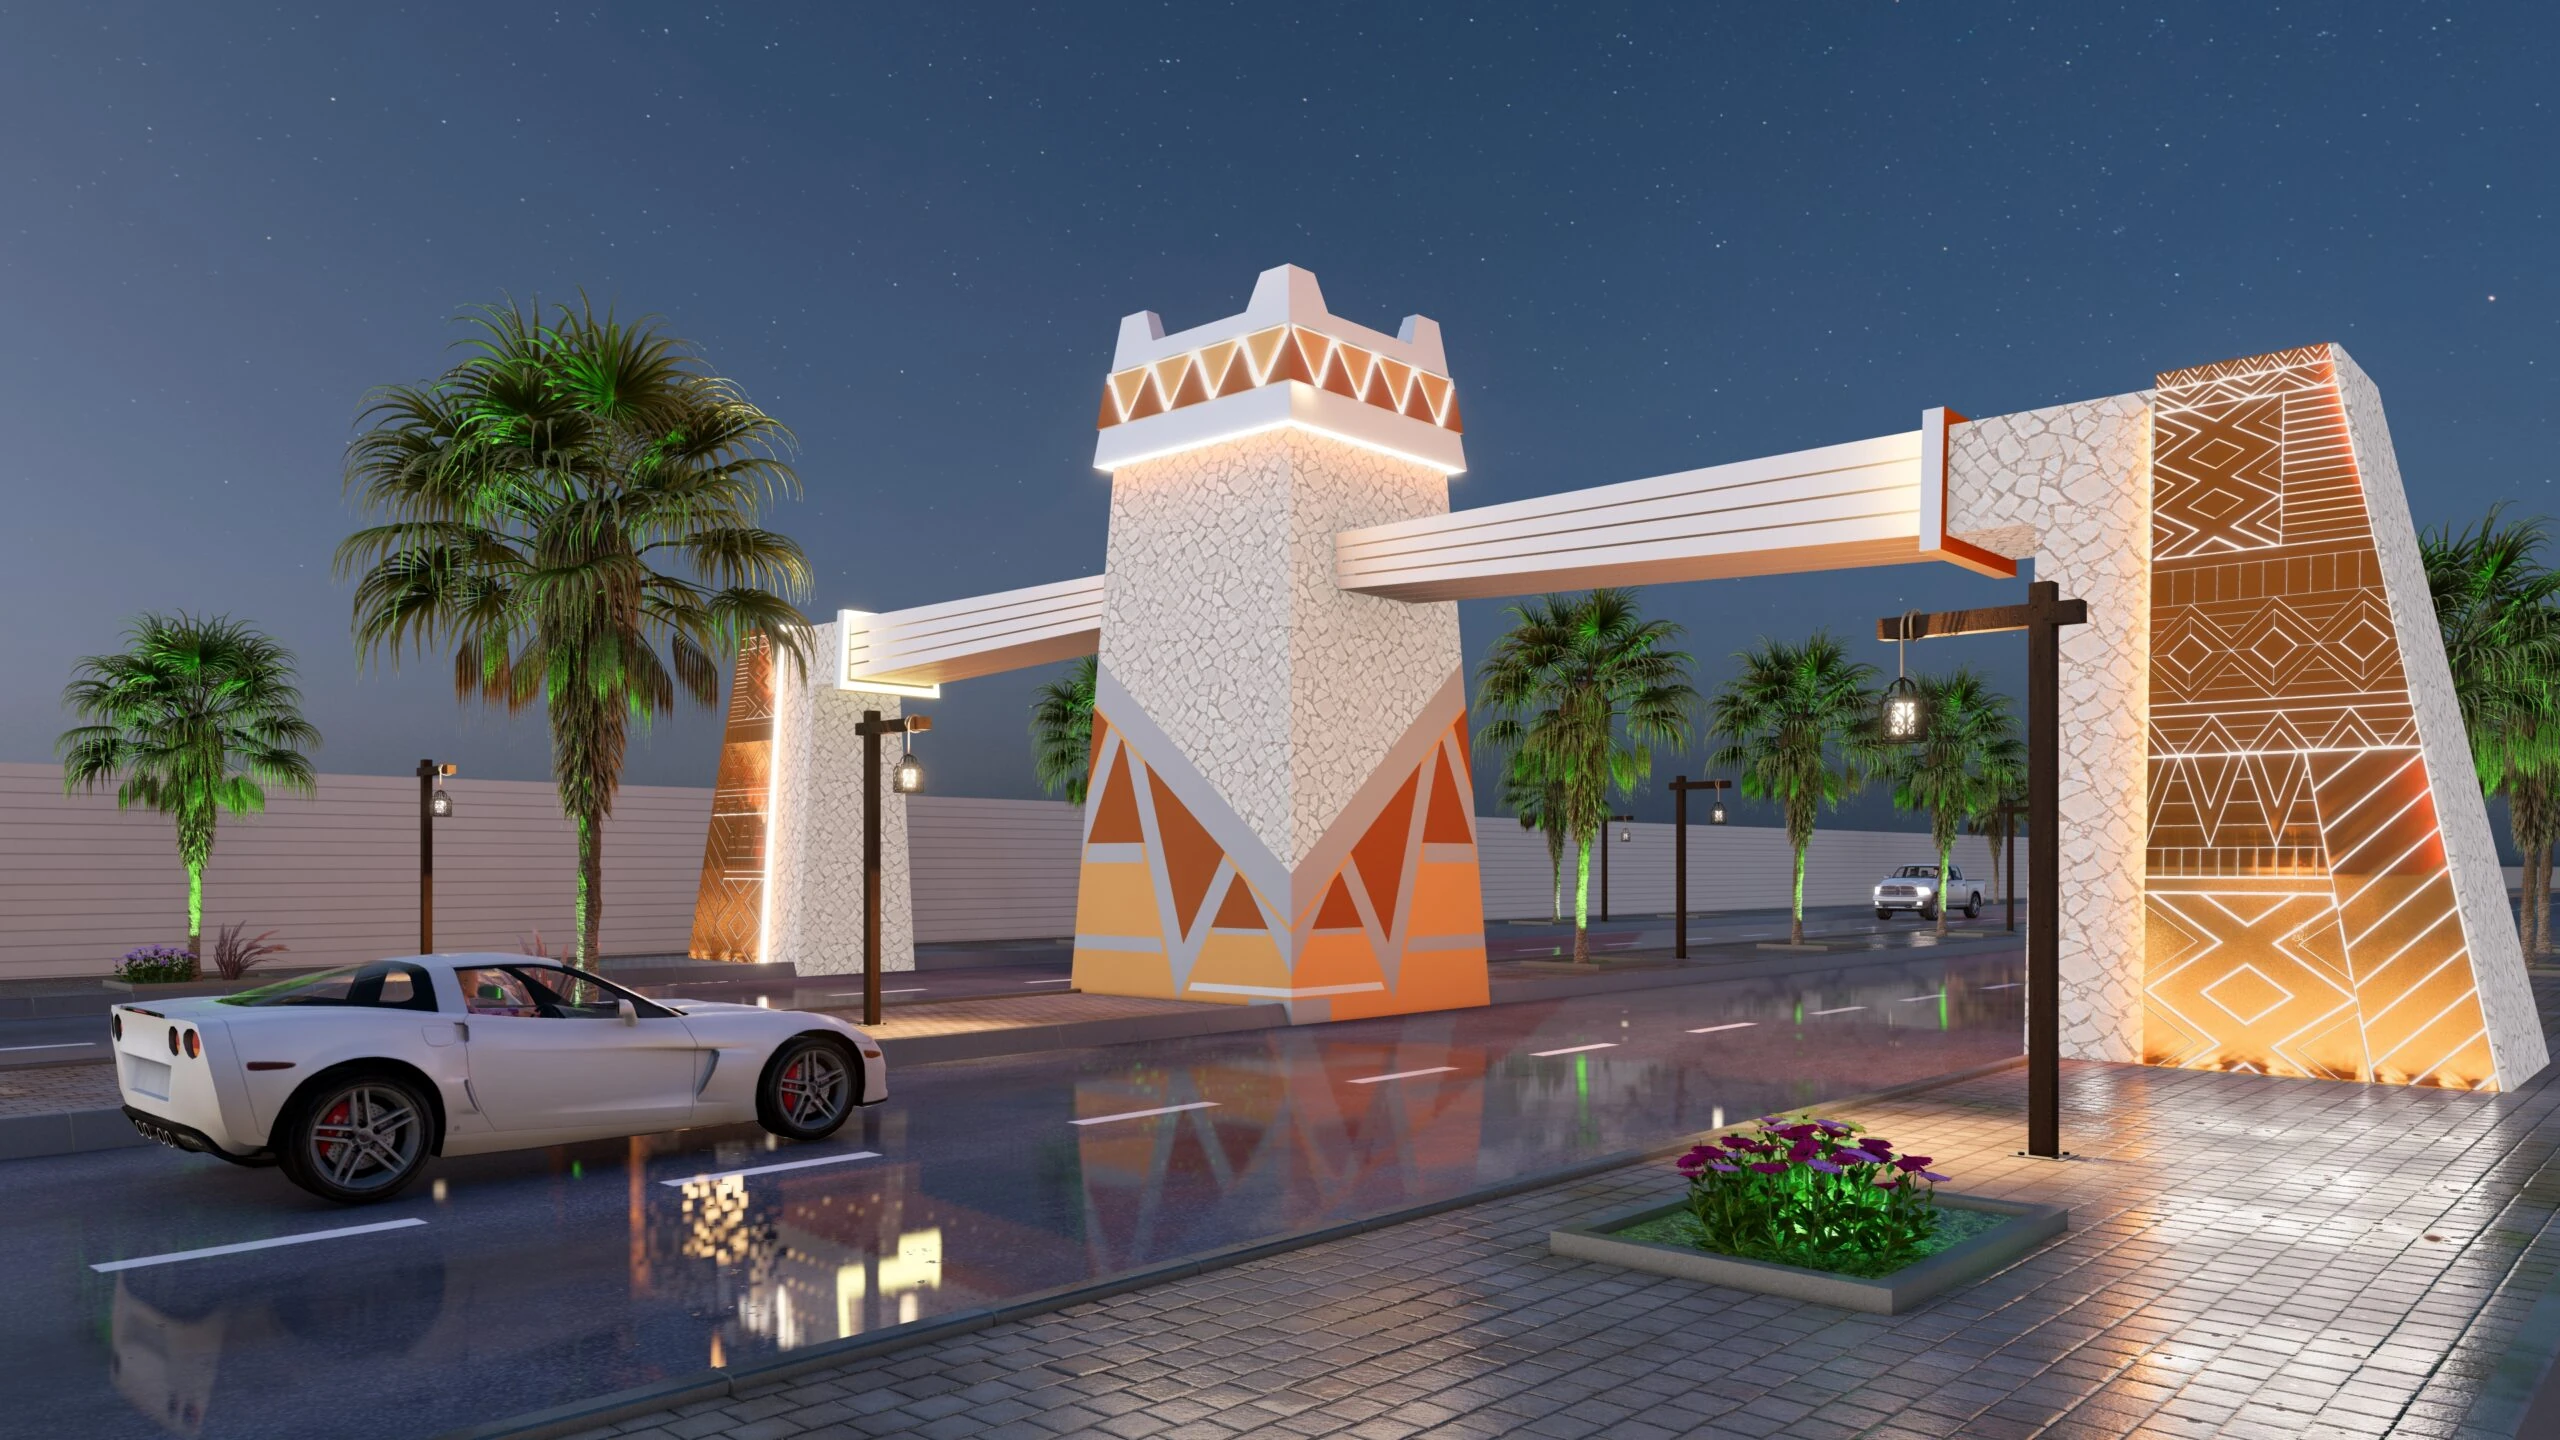
Saudi Arabia Monument
This project is located in Riyadh, Saudi Arabia. Its 3D design and animation were executed by the Nice Tower architecture team. The project aimed to create a modern monument incorporating famous Islamic and Arabic symbols. The overall style of the project is Islamic architecture, and in its elevated part, the map of Saudi Arabia along with its flag is displayed. Moreover, the carvings on the main body are inspired by Islamic architecture
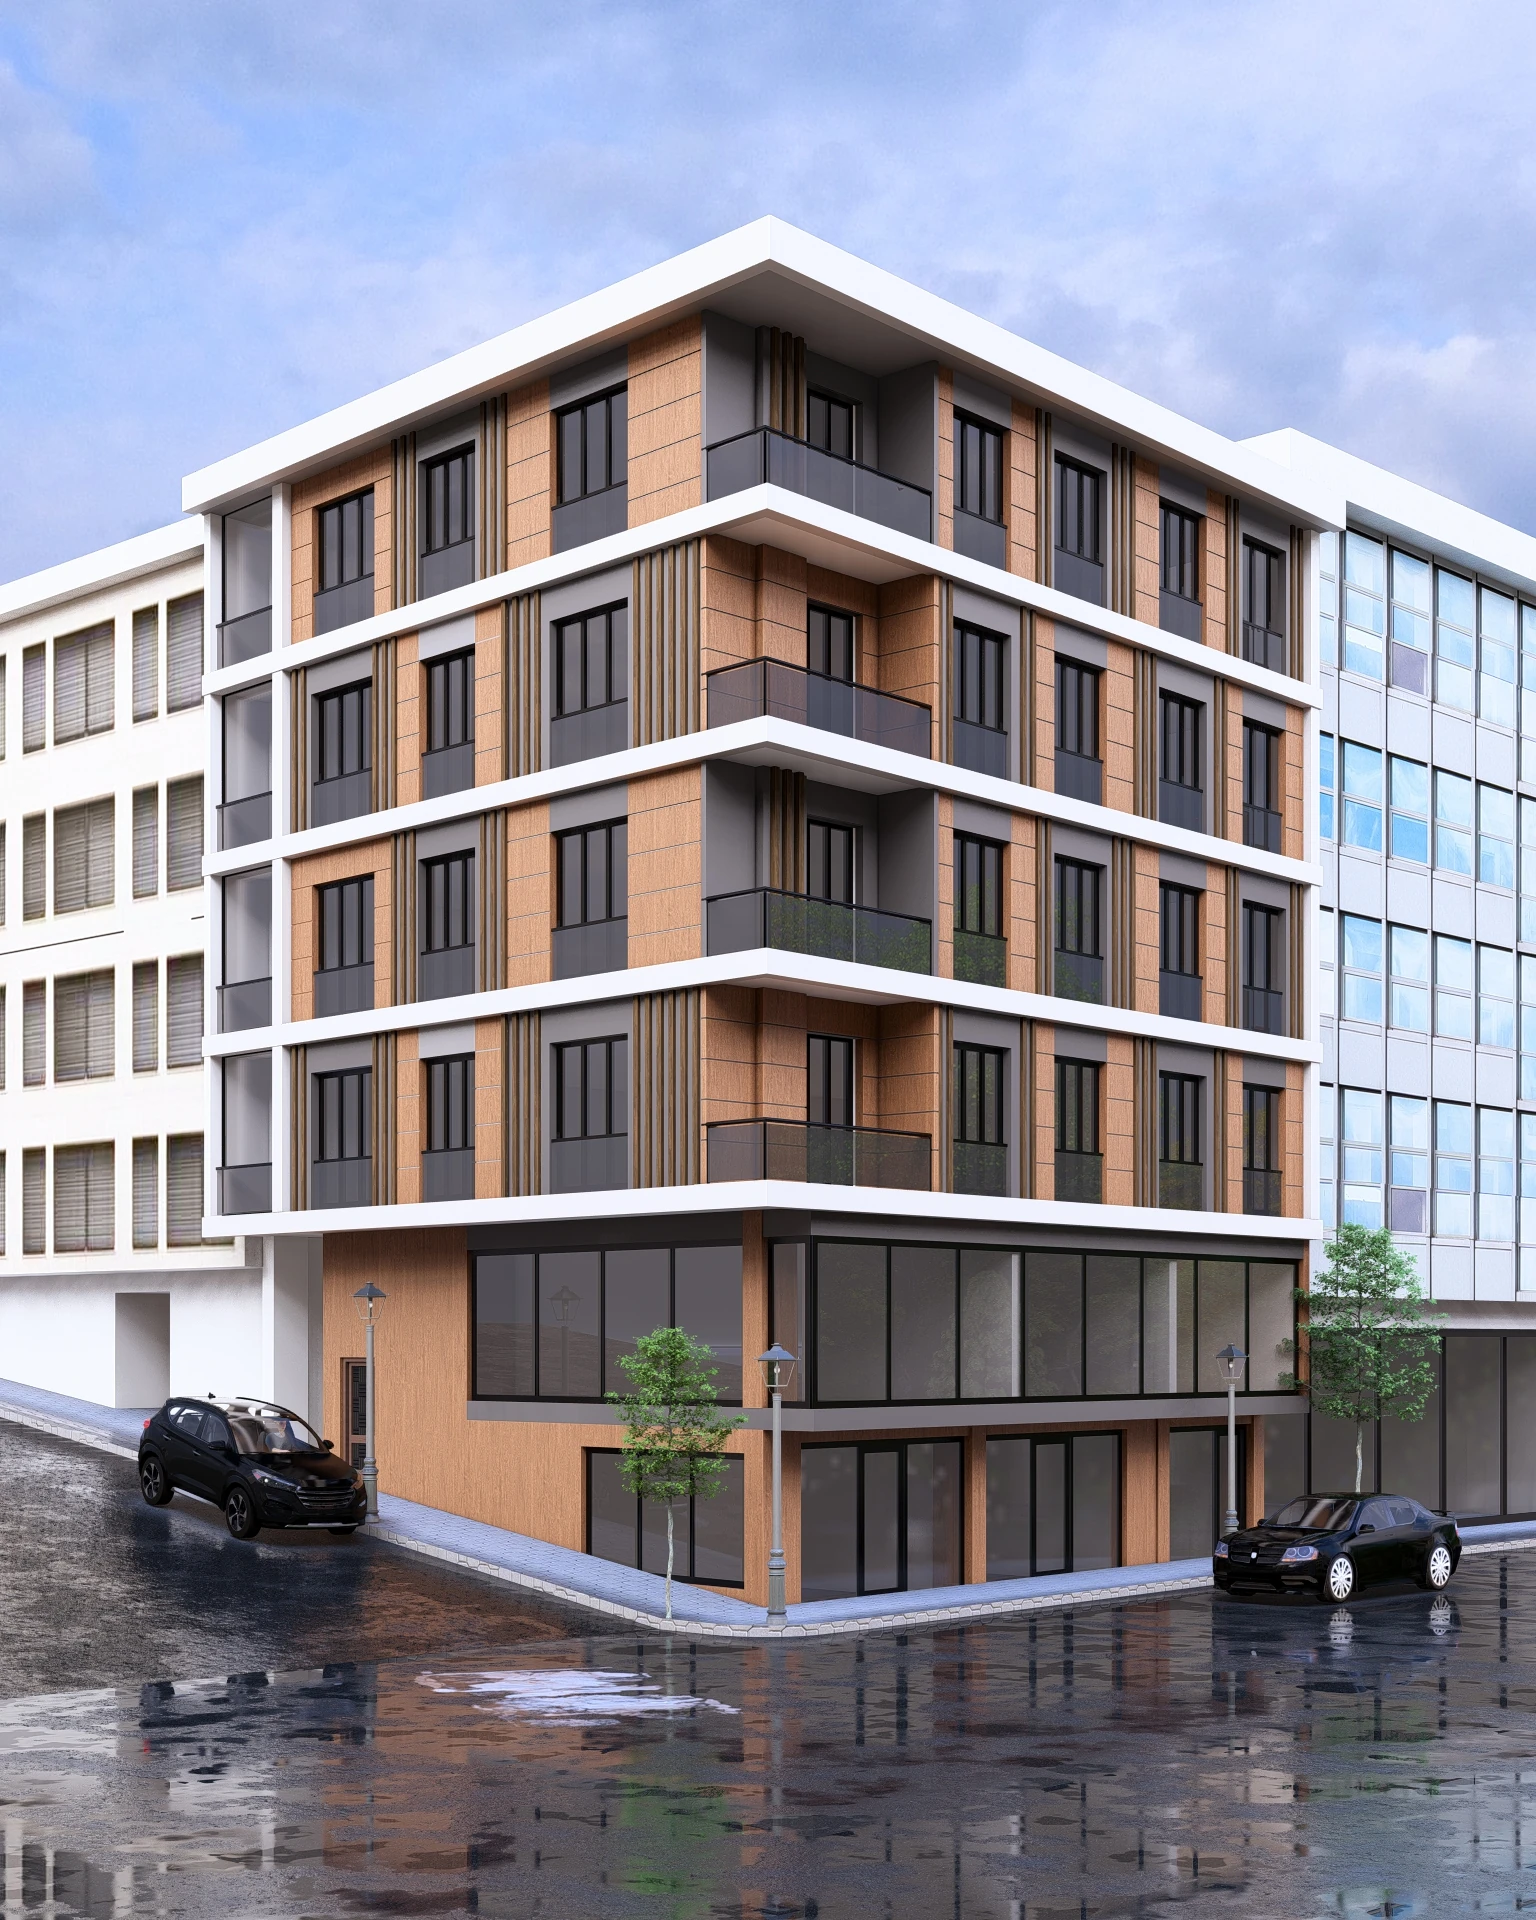
Residential Project
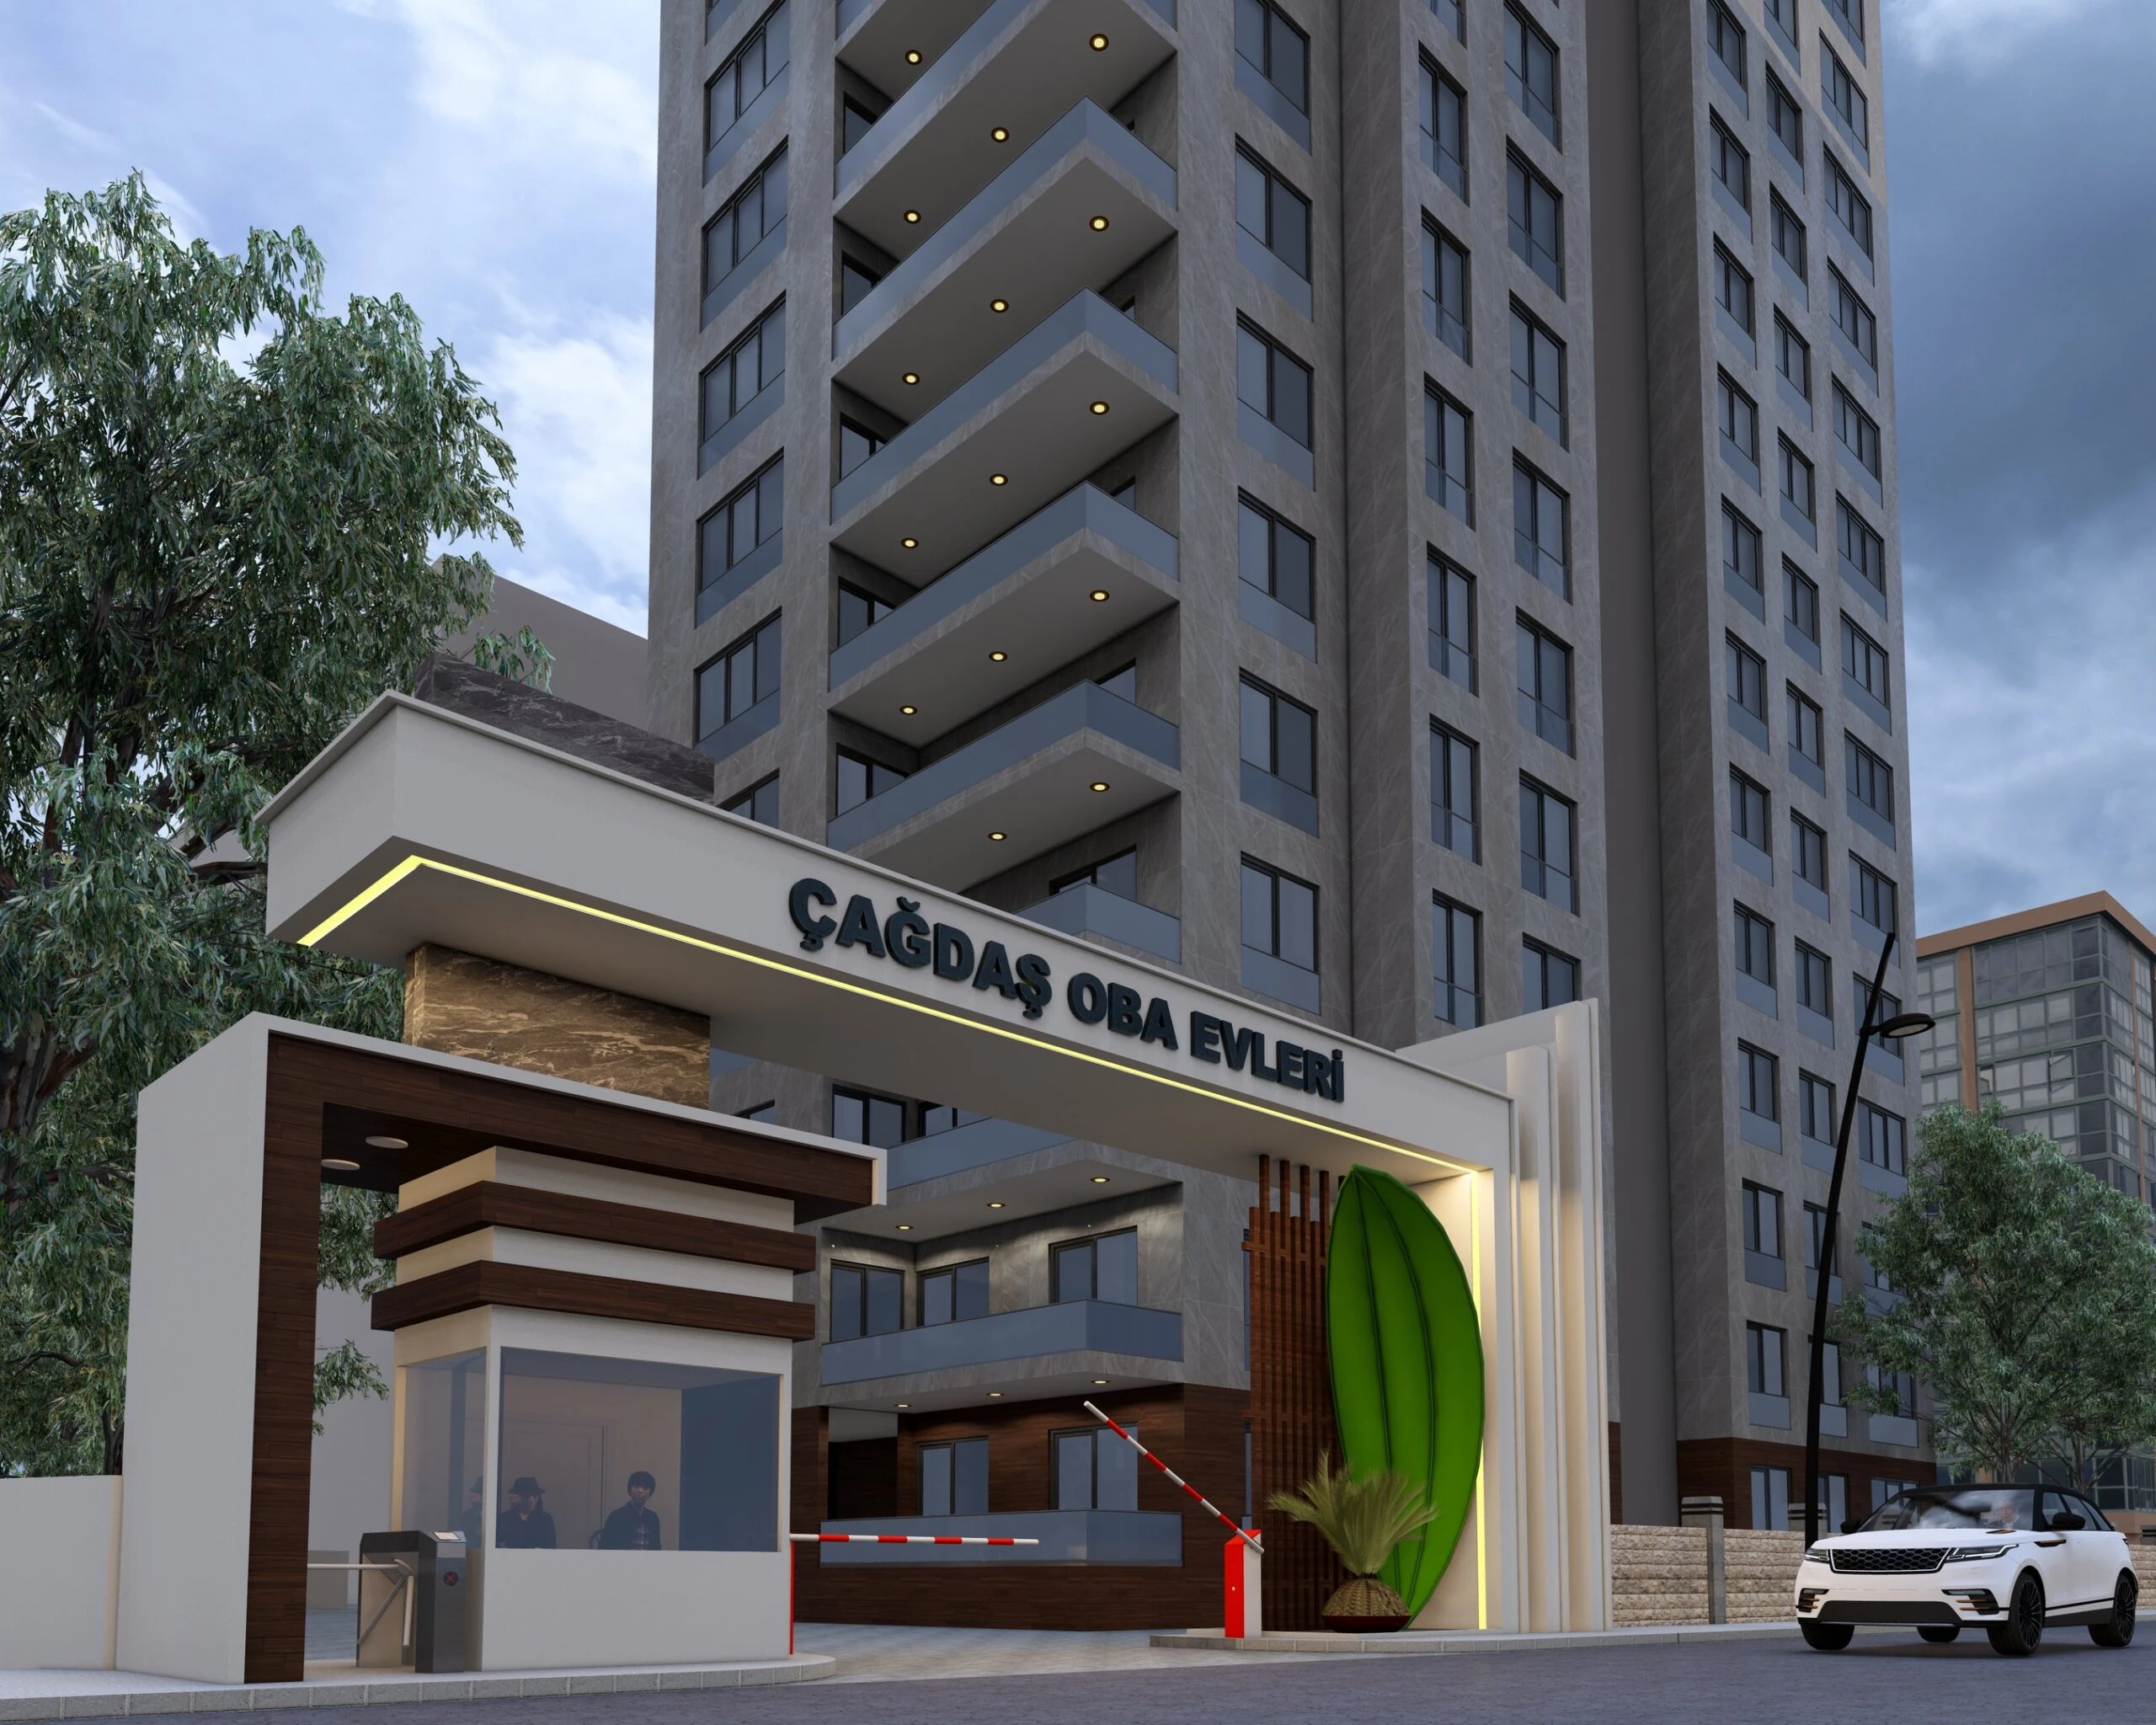
This is a residential project located in Istanbul, Turkey. Its 3D design and animation were executed by the Nice Tower architecture team. At the client’s request, the project was designed in a modern style with dark and warm colors on the facade, giving it a unique beauty
Residential Complex
This is a residential project located in Istanbul, Turkey. Its 3D design and animation were executed by the Nice Tower architecture team. At the client’s request, the project was designed in a modern style with dark and warm colors on the facade, giving it a unique beauty
Residential Complex
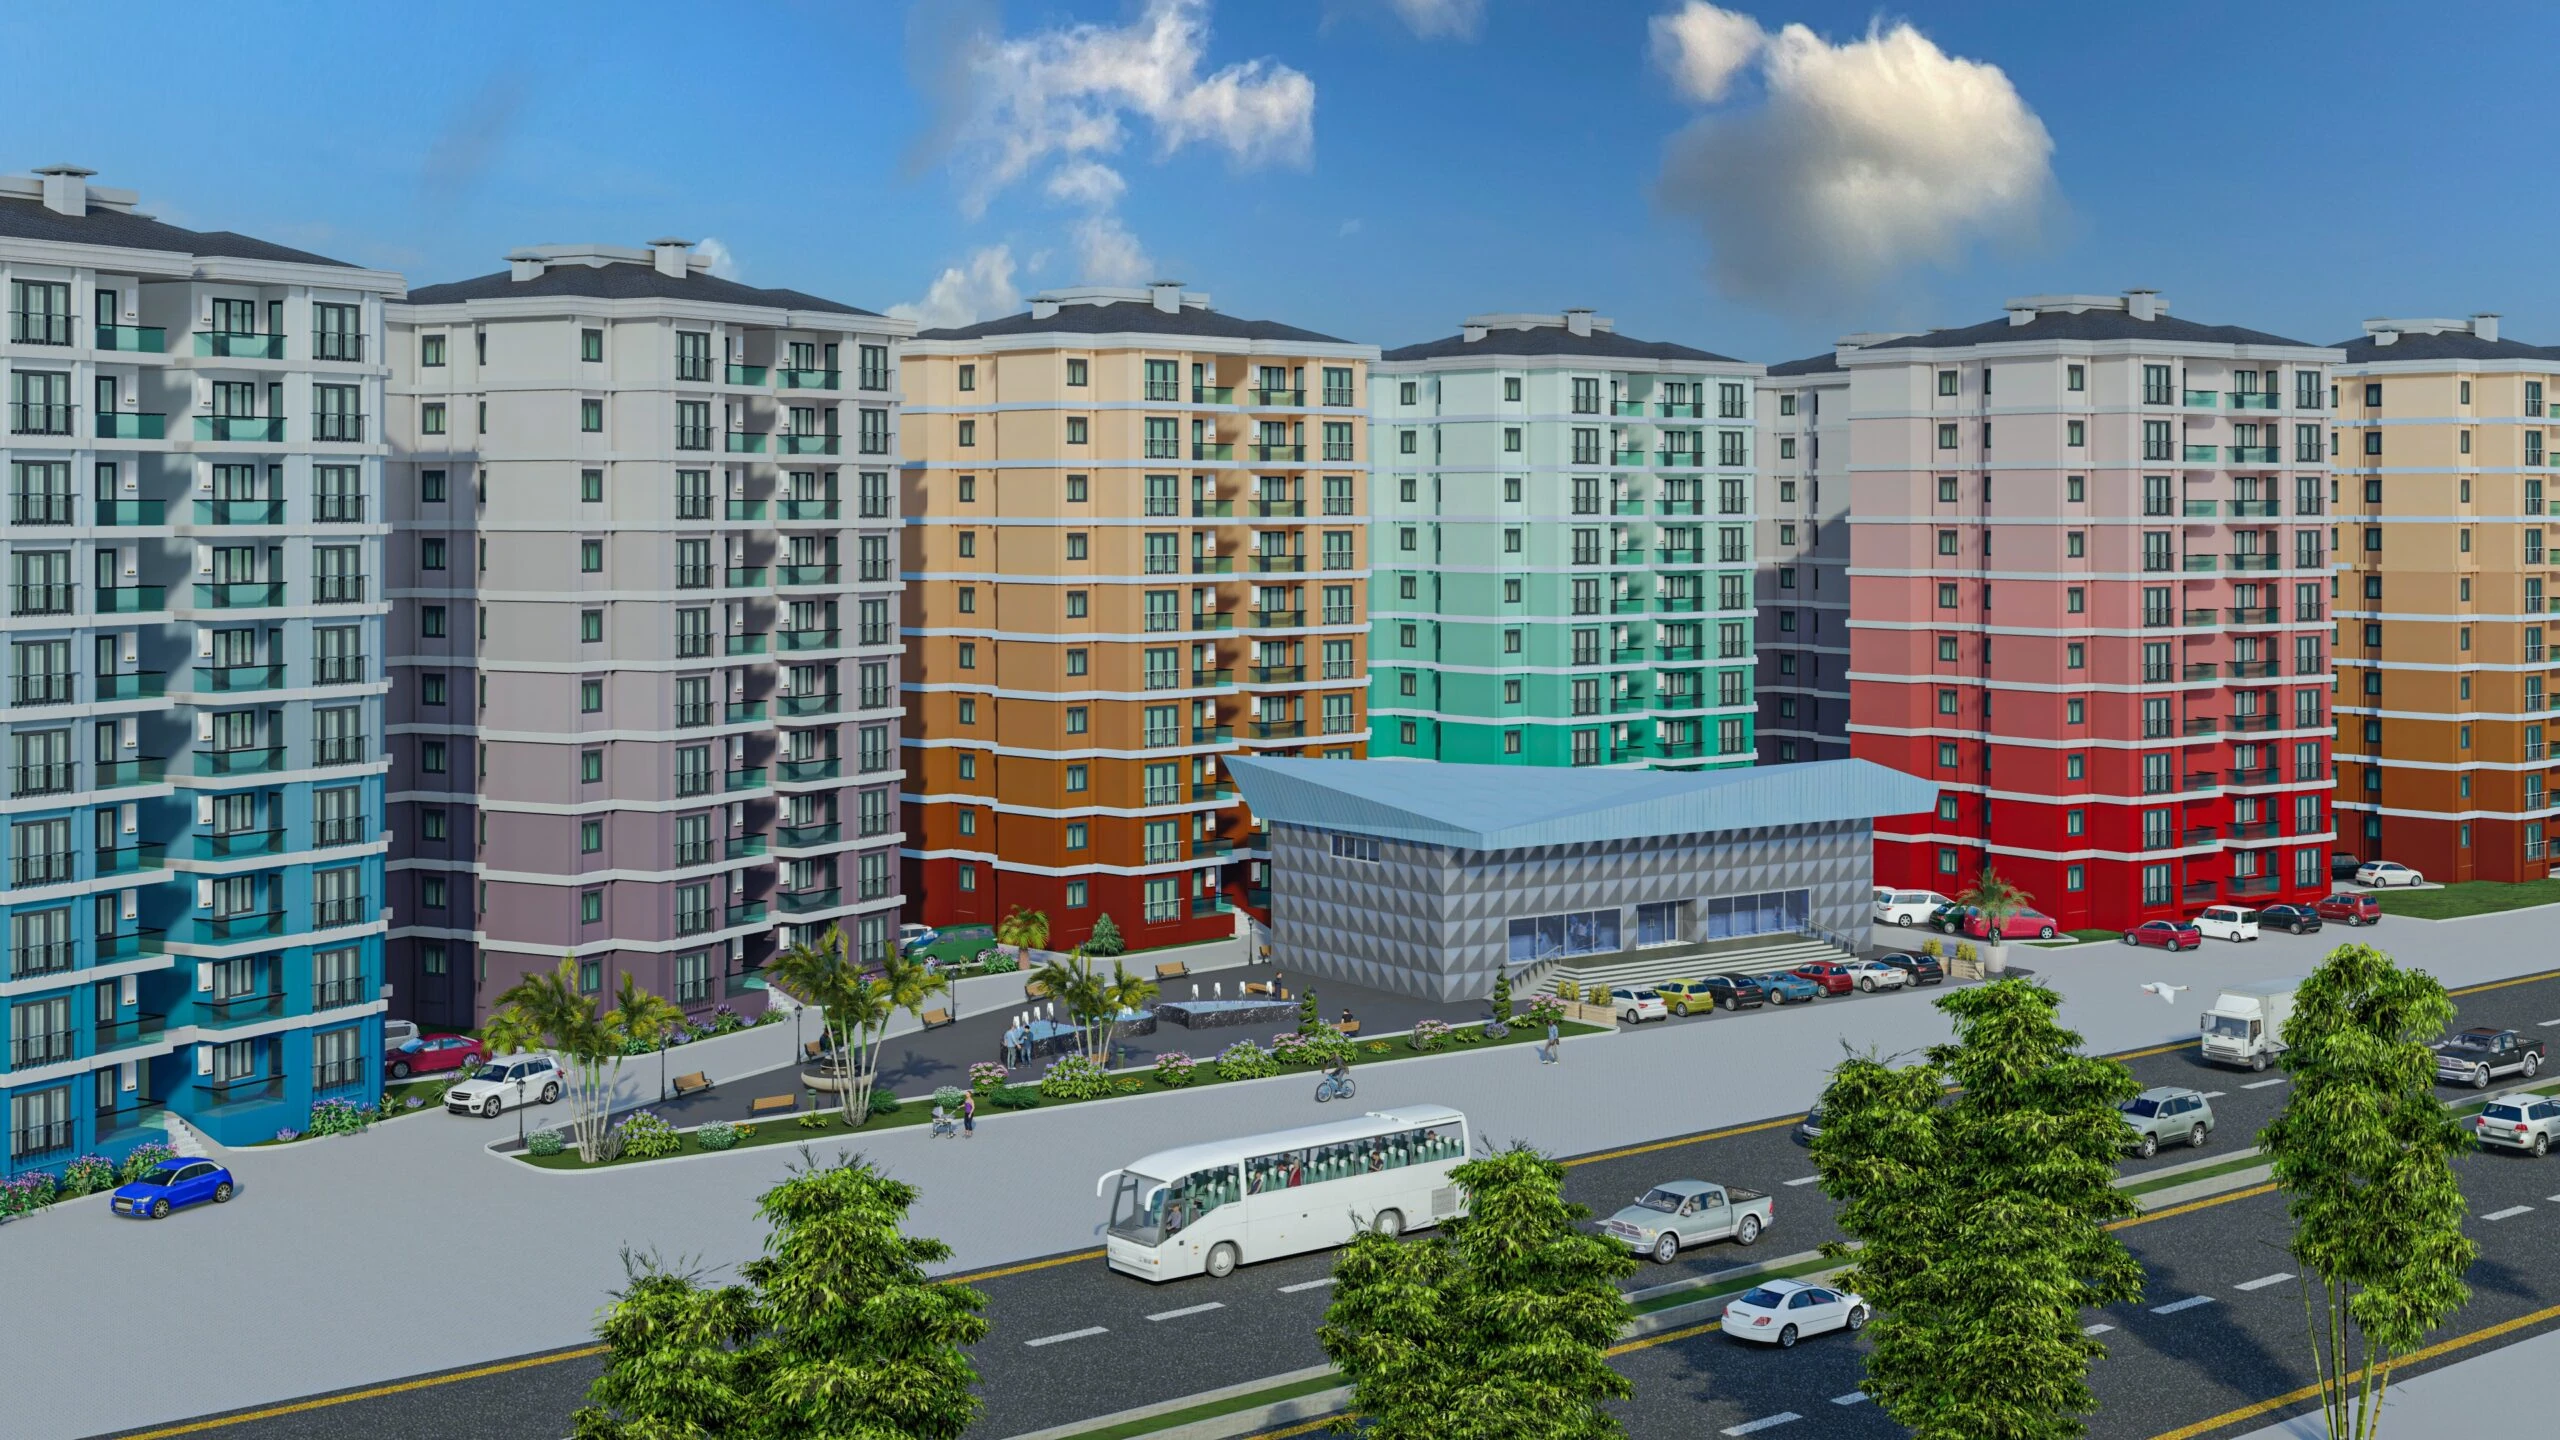
This project is an 8-block residential complex located in Tekirdag, Turkey. The complex offers various amenities such as green spaces, a children’s playground, a basketball court, a supermarket, and a spacious parking lot. The 3D design and animation of this project were executed by the Nice Tower architecture team.
Explore the design process behind the portfolio
Use the project gallery to compare building form, material choices and the connection between interiors and outdoor spaces. Each project offers a different modeling and presentation problem; examine the composition before borrowing an idea for your own scene.
For a project enquiry, share the project type, location, approximate area and the drawings or references available. Our contact page provides the next step for discussing design and visualization work. If your goal is learning, continue with the related SketchUp tutorials instead.
Discuss a project · Architectural workflow · Practice the modeling process