
Description
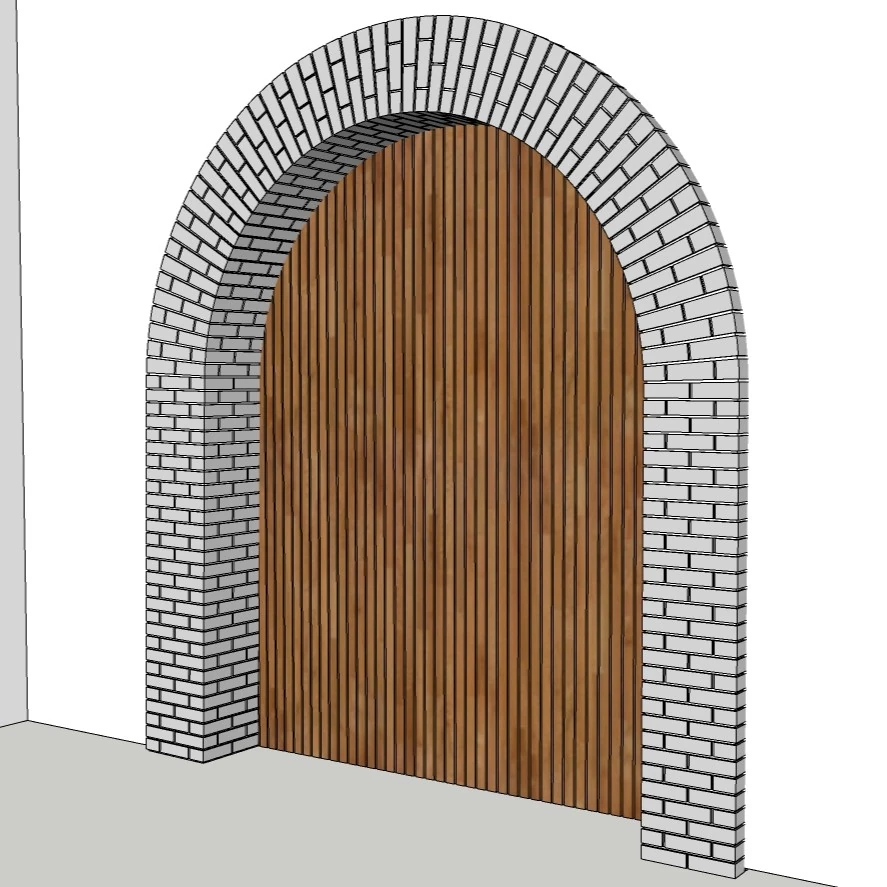
This Modern Arched Entrance 3D Model represents a contemporary architectural tunnel and entrance solution, designed for projects where visual impact, spatial transition, and architectural identity are essential.
The model features a soft curved arch geometry, combined with a stone-textured outer frame and a wooden inner surface, making it ideal for entrances, gateways, passages, and transitional architectural spaces. Unlike flat walls, this design creates a sense of depth, movement, and invitation, suitable for both modern and semi-classical architectural styles.
The preview shows a rounded arch with a light masonry-style surround and a vertically lined wood-toned inner area. The contrast between the curved outer border and the vertical inner pattern is the clearest visual feature.
Checking the arch in an entrance study
Compare the arch crown and side jambs with the surrounding wall in a frontal view, then inspect the depth from an oblique view. Check the downloaded geometry before using it as an open passage: the preview alone does not establish an opening, usable clearance or structural details. Verify the actual width, height and intended wall connection against your project requirements.
⭐ Key Features
-
Architectural arched entrance / tunnel design
-
Clean curved geometry with realistic proportions
-
Stone exterior + wood interior material setup
-
Fully editable and well-organized model
-
Optimized SketchUp 2018 (.skp) file
📌 Ideal For
-
Building entrances and gateways
-
Architectural tunnels and passageways
-
Commercial and residential architecture
-
Interior–exterior transition spaces
-
Architectural visualization and concept design
📁 Included Files
-
1× SketchUp file (.skp – 2018 format)
-
Organized geometry and components
-
Ready for material customization and rendering
Related SketchUp models
Modern Arched Entrance Tunnel 3D Model – Decorative Architectural Passage – SketchUp 2018 · Parametric Arch Corridor Structure – Modern Architectural Tunnel (SketchUp 2018)
Reviews
There are no reviews yet.